
Primary on Main
Address
1419 S Old State Route 65 Route, Princeton, IN
Price
$ 550,000
Property Attributes
- MLS#202637194
- TypeSingle Family
- Listing Status Active
- CountyGIBSON
- CityPrinceton
- AreaMontgomery
- Zip47670
- StyleTraditional
- Year Built2000
- Taxes$ 2652
- Price$ 550,000
- Bedrooms4
- Full Bathrooms2
- Half Bathrooms1
- Sqr Footage2610
- Lot Size4.48 Acres
Data Source:
Indiana Regional MLS (IRMLS)
Property Description
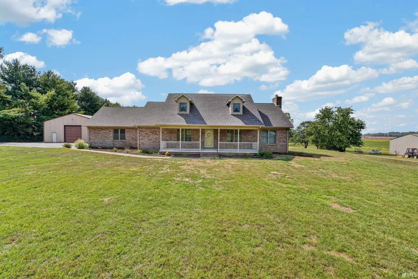
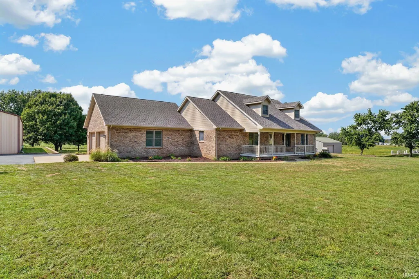
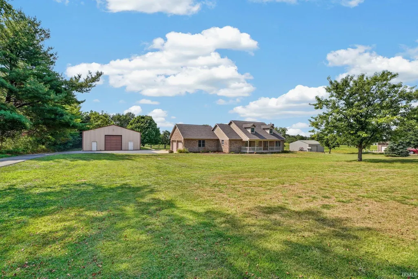
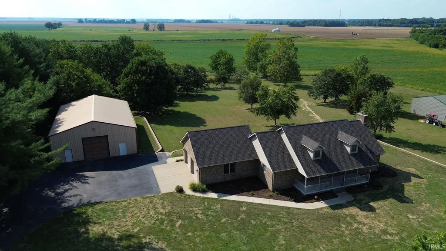
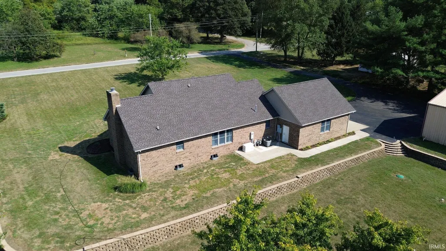
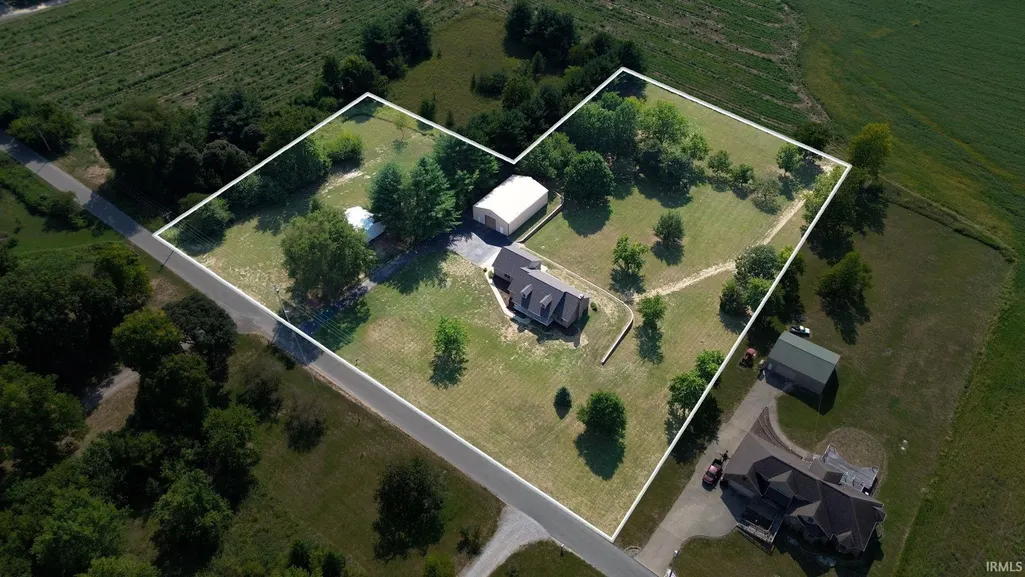
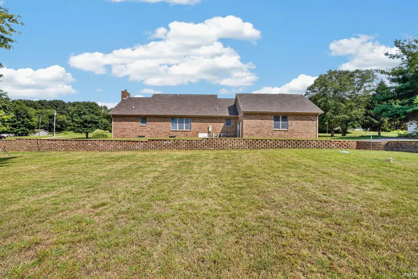
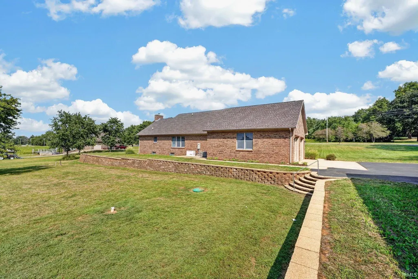
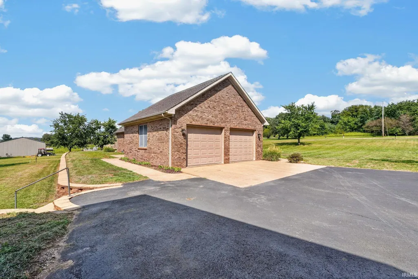
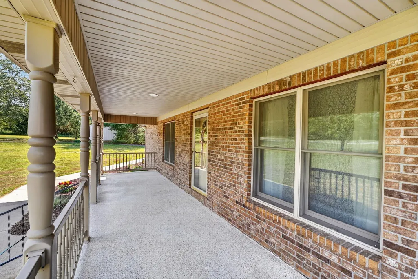
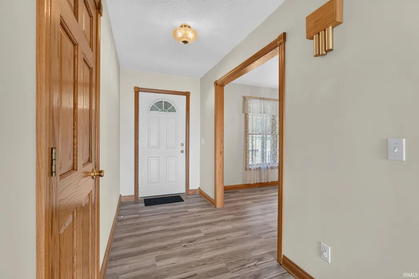
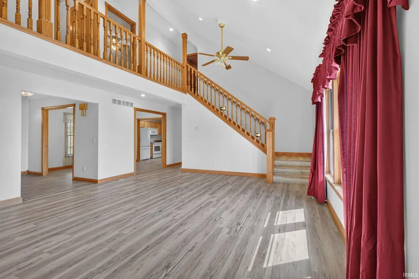
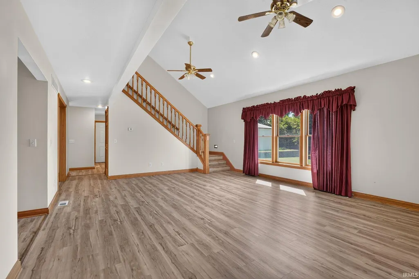
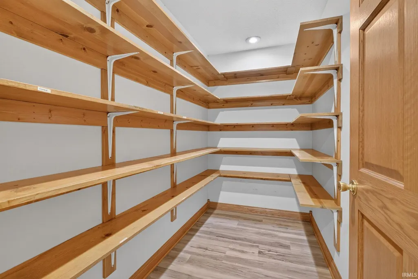
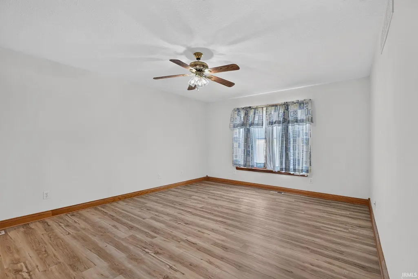
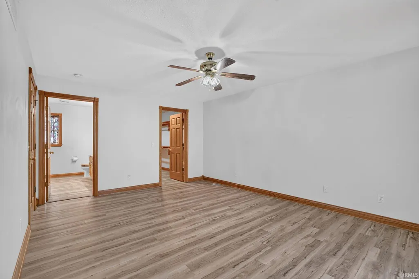
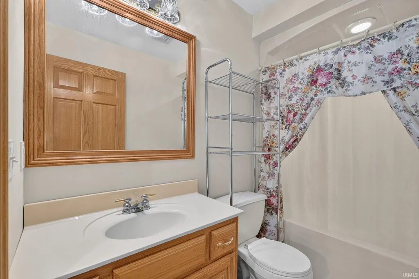
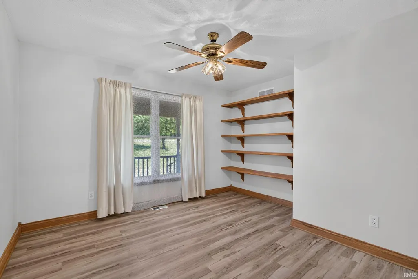
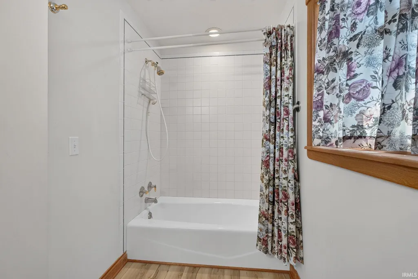
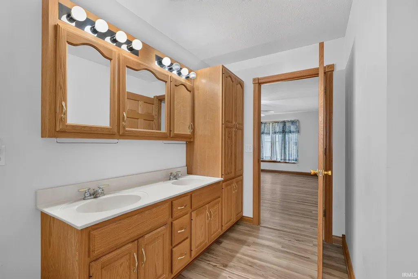
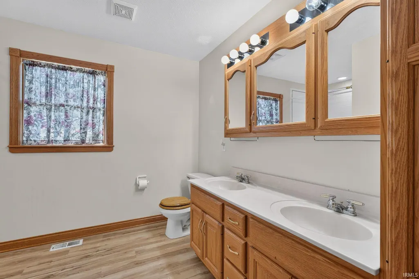
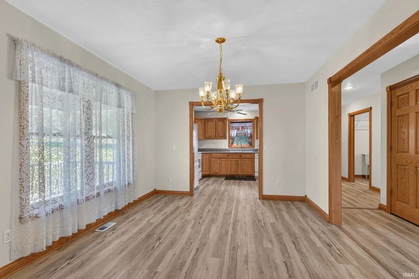
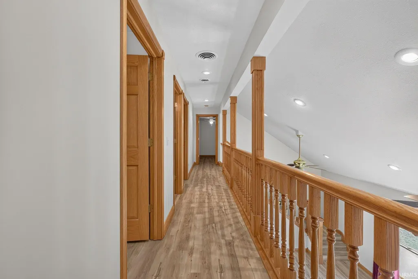
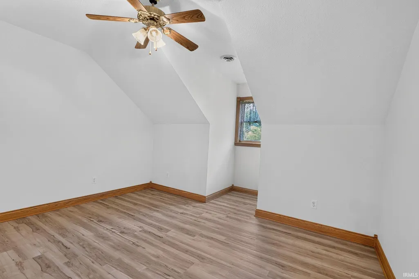
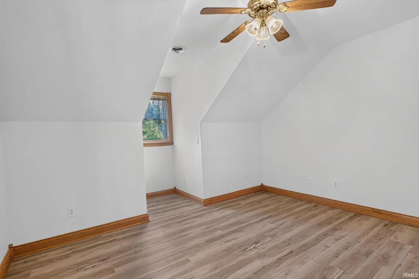
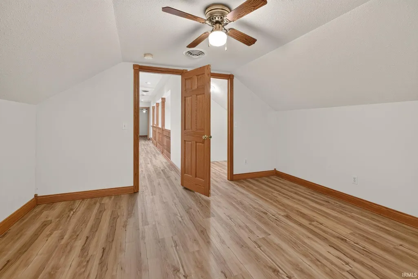
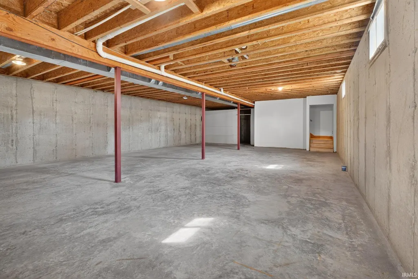
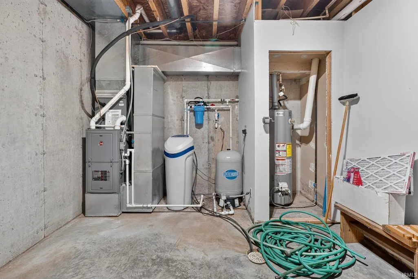
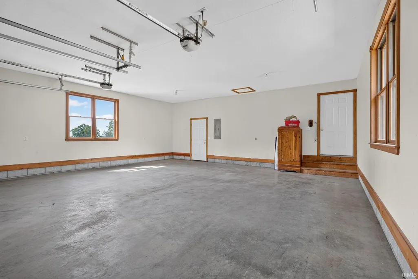
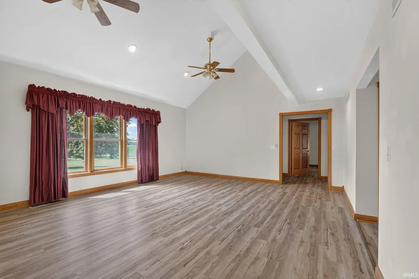
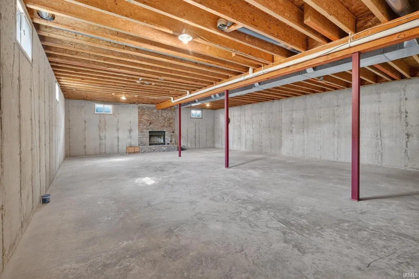
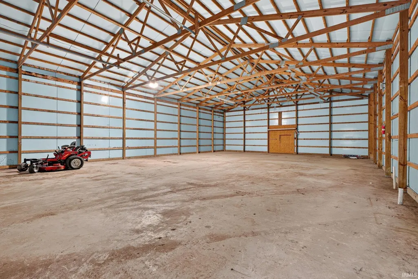
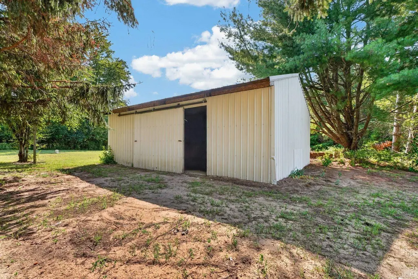
STUNNING COUNTRY PROPERTY SITUATED ON 4.48 +/- ACRES! If youve been searching for the perfect combination of space, privacy and country living, then this impressive property is one you don't want to miss out on! Situated on the outskirts of town, this sprawling property offers a beautiful setting with plenty of room, both inside and out. From the moment you arrive, the home makes an incredible first impression with its grand front porch, fresh landscaping, and inviting exterior. The oversized front porch features a brand-new upgraded floor coating, creating the perfect place to relax, unwind, and enjoy the peaceful surroundings. In addition to the attached 2-car garage, the property features an impressive 60'x40' detached pole barn garage and an additional 32'x24' pole barn/workshop that provide an abundance of additional space for vehicles, recreational toys, lawn equipment, hobbies, storage, or your next project. When you enter the home, youre immediately welcomed by the impressive scale of the spacious living room, highlighted by soaring ceiling heights and large windows overlooking the expansive backyard. Natural light pours into the space, creating a bright, open, and inviting atmosphere. Adding to the home's fresh, updated feel, BRAND-NEW FLOORING was installed throughout the home in August 2026! The possibilities continue with a full unfinished basement featuring tall ceilings and plenty of room to create additional living space. Whether you envision a family room, home gym, game room, additional bedrooms, or simply need extra storage, this space offers tremendous potential to customize the home to fit your needs. Even better, several major improvements have already been completed! A BRAND-NEW ROOF was installed in July 2026, along with a BRAND-NEW WELL in July 2026, giving the next owner even more to appreciate. Properties offering this much space, acreage, storage and recent updates dont come along every day!
| Elementary School | Middle School | High School |
|---|---|---|
| Owensville Elementary School | Owensville Middle School | Gibson Southern High School |
| Price History | |
|---|---|
| 9/9/2026 | Listed $550,000 |
General Features
| Sewer | Septic |
|---|---|
| Heating | Gas,Conventional |
| Kitchen Level | Main |
| Cooling | Central Air |
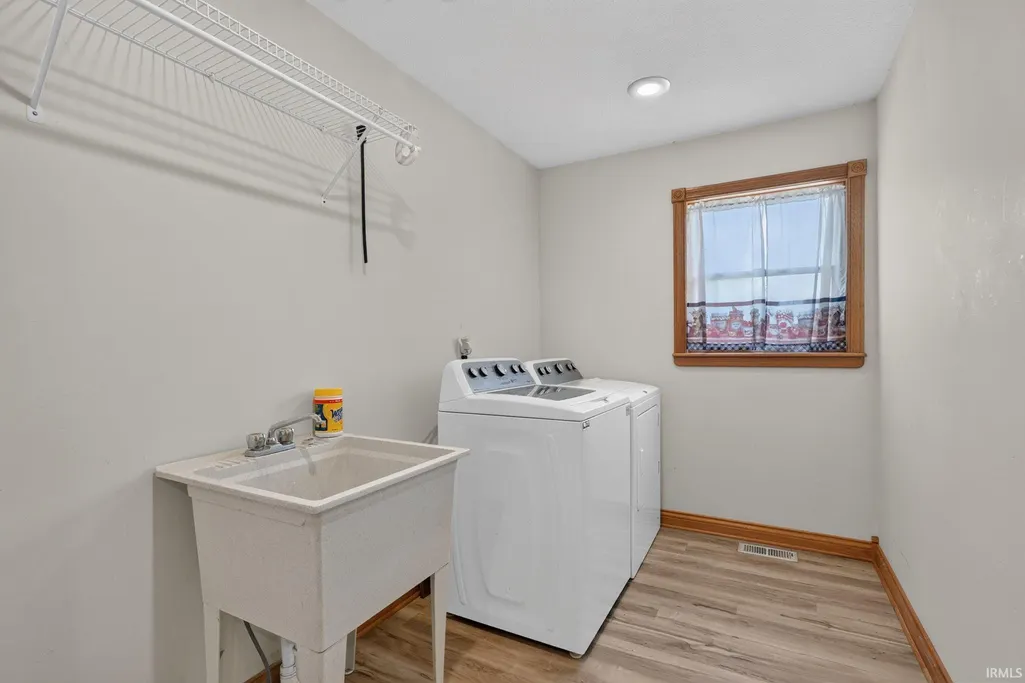
| Laundry Y/N | Main |
| Fireplaces | Yes |
| Garage | Attached |
| Amenities | Ceiling Fan(s),Ceilings-Vaulted,Countertops-Laminate,Foyer Entry,Garage Door Opener,Generator-Whole House,Porch Covered,Twin Sink Vanity,Utility Sink,Main Level Bedroom Suite,Main Floor Laundry,Garag |
| Status | Active |
| Full Baths | 2 |
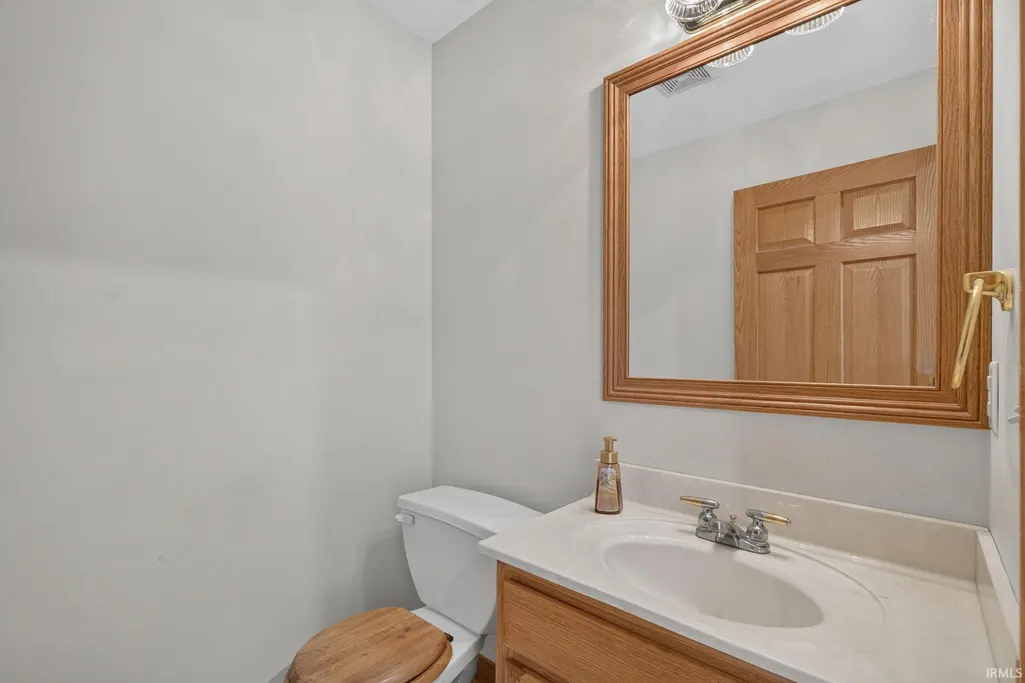
| Half Baths | 1 |
| Bathrooms | 3 |
| Year Built | 2000 |
| New Construction | No |
| Subdivision | None |
| Style | One and Half Story |
| Township | Montgomery |
| Class | RESIDENTIAL |
| Type | Site-Built Home |
| Age | 26 |
| FIPS Code | 18051 |
| Associated Document Count | 1 |
| REO | No |
| Status | Active |
| Auction Y/N | No |
| Dining Room Level | Main |
| Annual Taxes | 2652.14 |
| Area | Gibson County |
| Location | Rural |
| High School | Gibson Southern |
| City | Princeton |
| School District | South Gibson School Corp. |
| Assoc. Dues Frequency | Not Applicable |
| Architectural Style | Traditional |
| Total Sq Ft | 4260 |
| Elementary School | Owensville |
| Middle School | Owensville |
| Legal Description | PT SW SE 17 2 11 4.48 AC D17-18 |
| Virtual Tour | https://www.propertypanorama.com/instaview/irmls/202637194 |
| Agent First Name | Cecil |
| Agent Last Name | Downing |
| DOM | 7 |
| Tax Year | 2026 |
| PROPOSED FINANCING | Cash,Conventional,FHA,USDA,VA |
Interior Features
| Basement | Full Basement,Unfinished |
|---|---|
| Fireplace(s) | 1 |
| Flooring | Vinyl |
| Other Room 1 Level | Upper |
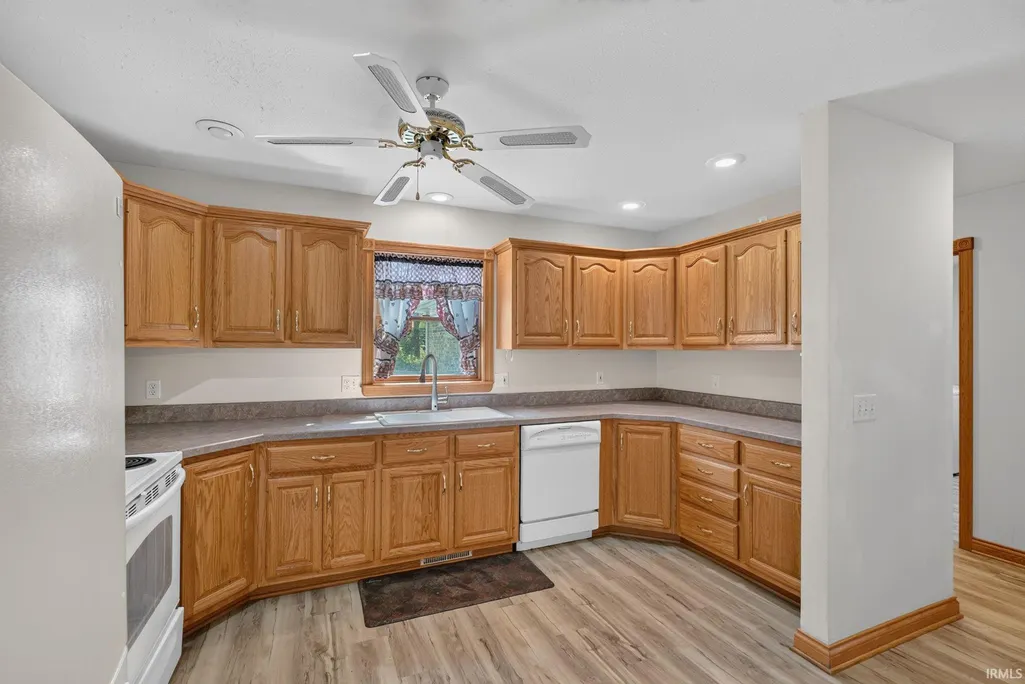
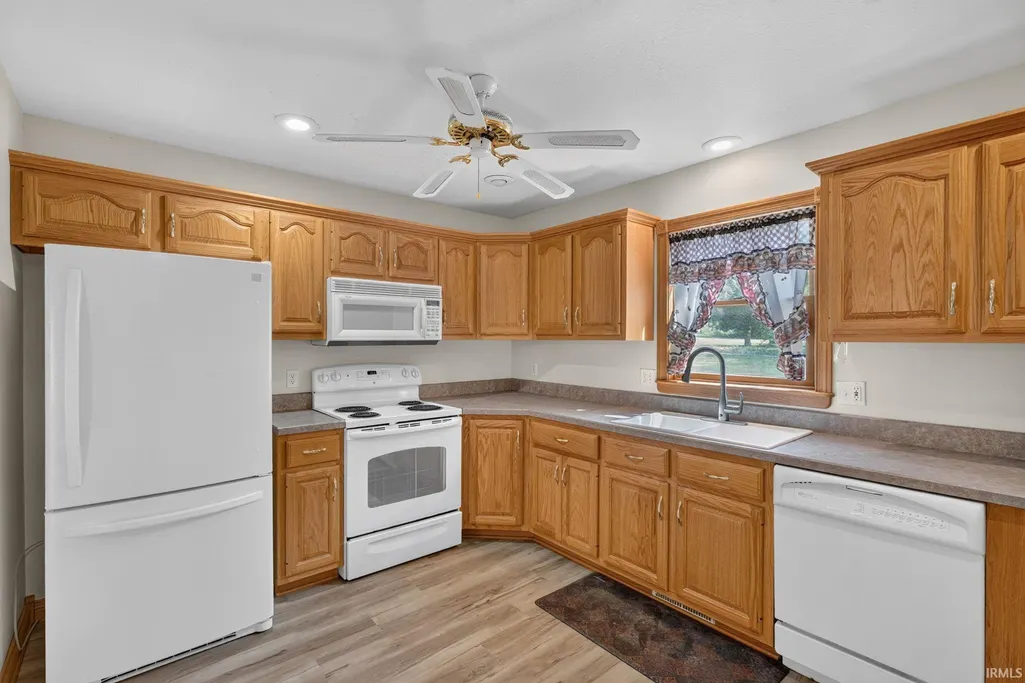
| Kitchen Length | 9 |
| Laundry Room Width | 6 |
| Laundry Room Length | 10 |
| Kitchen Width | 8 |
| Beds | 4 |
| Total Rooms | 8 |
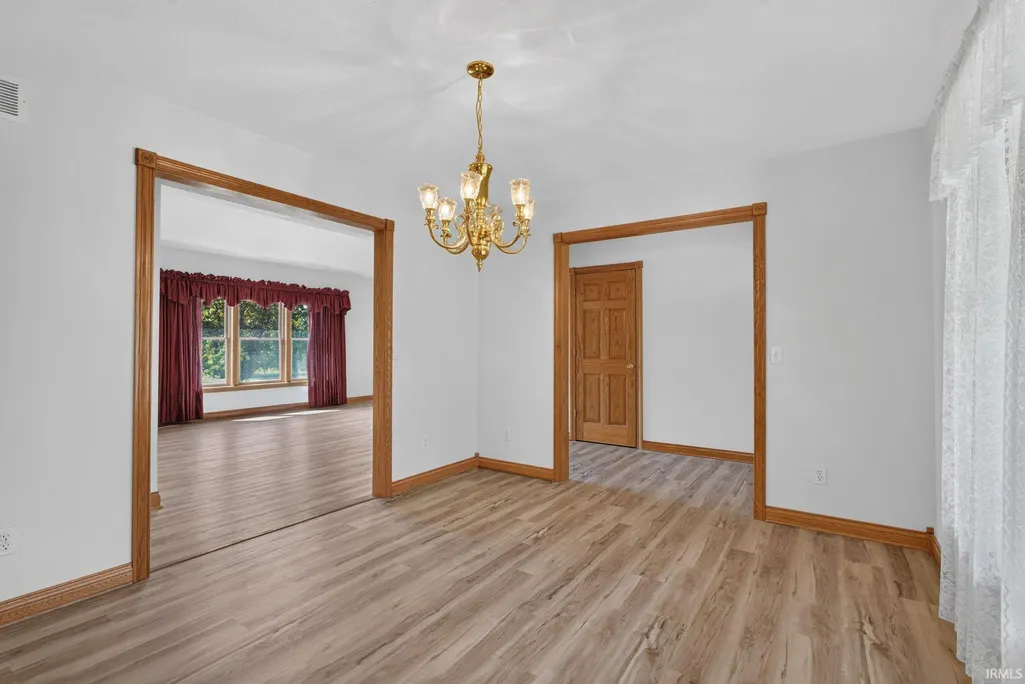
| Dining Room Length | 12 |
| Dining Room Width | 10 |
| Fireplace | Basement,Vented |
| Living Room Width | 17 |
| Other Room 1 Description | bonus room w |
| Living Room Length | 20 |
| Full Baths Main | 1 |
| Full Baths Upper | 1 |
| Total Finished SqFt | 2610 |
| Basement Y/N | Yes |
| Other Room 1 Length | 13 |
| Other Room 1 Width | 9 |
| Above Grade Bedrooms | 4 |
| Half Baths Main | 1 |
| 1st Bedroom Level | Main |
| 1st Bedroom Width | 12 |
| 2nd Bedroom Length | 12 |
| 2nd Bedroom Level | Main |
| 2nd Bedroom Width | 11 |
| 3rd Bedroom Length | 12 |
| 3rd Bedroom Level | Upper |
| 3rd Bedroom Width | 9 |
| 4th Bedroom Length | 12 |
| 4th Bedroom Level | Upper |
| 4th Bedroom Width | 9 |
| Above Grade Finished SqFt | 2610 |
| Below Grade Unfin. SqFt | 1650 |
| Extra Room Description | bonus room with closet |
| Extra Room Length | 13 |
| Extra Room Level | Upper |
| Extra Room Width | 12 |
| Living/Great Rm Level | Main |
| Basement Material | Poured Concrete |
Exterior Features
| Exterior | Brick,Vinyl |
|---|---|
| Driveway | Asphalt |
| Pool | No |
| Garage Length | 26 |
| Garage Width | 24 |
| Lot Size Area | 195149 |
| Lot Dimensions | 275x260 & 280x190 |
| Lot Description | Irregular,Partially Wooded |
| Garage SqFt | 624 |
| Well Type | Private |
| Approx. Lot Size Acres | 4.48 |
| Garage Capacity | 2 |
| ROOF MATERIAL | Asphalt |
| Waterfront Y/N | No |
| Garage Y/N | Yes |
Amenities
- Foreclosure
- Views
- New Construction
- Adult 55+
- Lease To Own
- No HOA Fees
- Furnished
- Primary On Main
- Air Conditioning
- Seller Finance
- Green
- Fixer Upper
- Horse
- Golf
- Fireplace
- Deck
- Garage
- Basement
- Pool
 IDX information is provided exclusively for consumers personal, non-commercial use and may not be used for any purpose other than to identify prospective properties consumers may be interested in purchasing. Data is deemed reliable but is not guaranteed accurate by the MLS. IDX information is provided by the Indiana Regional MLS.
Information last updated on September 15, 2026 4:45 PM UTC
IDX information is provided exclusively for consumers personal, non-commercial use and may not be used for any purpose other than to identify prospective properties consumers may be interested in purchasing. Data is deemed reliable but is not guaranteed accurate by the MLS. IDX information is provided by the Indiana Regional MLS.
Information last updated on September 15, 2026 4:45 PM UTC
Property vs Single Family Average in 47670
Price
Taxes
Year Built
Visits
 MIBOR REALTOR® Association All information deemed reliable but not guaranteed. All properties are subject to prior sale, change or withdrawal. Neither listing broker(s) or information provider(s) shall be responsible for any typographical errors, misinformation, misprints and shall be held totally harmless. Listing(s) information is provided for consumer's personal, non-commercial use and may not be used for any purpose other than to identify prospective properties consumers may be interested in purchasing. The data relating to real estate for sale on this website comes in part from the Internet Data Exchange program of the Multiple Listing Service. Real estate listings held by brokerage firms other than jb real estate may be marked with the Internet Data Exchange logo and detailed information about those properties will include the name of the listing broker(s) when required by the MLS. Copyright ©2026 All rights reserved.
Last Updated: September 15, 2026 4:51 PM UTC
MIBOR REALTOR® Association All information deemed reliable but not guaranteed. All properties are subject to prior sale, change or withdrawal. Neither listing broker(s) or information provider(s) shall be responsible for any typographical errors, misinformation, misprints and shall be held totally harmless. Listing(s) information is provided for consumer's personal, non-commercial use and may not be used for any purpose other than to identify prospective properties consumers may be interested in purchasing. The data relating to real estate for sale on this website comes in part from the Internet Data Exchange program of the Multiple Listing Service. Real estate listings held by brokerage firms other than jb real estate may be marked with the Internet Data Exchange logo and detailed information about those properties will include the name of the listing broker(s) when required by the MLS. Copyright ©2026 All rights reserved.
Last Updated: September 15, 2026 4:51 PM UTC
