
Open House Sat, Sep 19th 01:00 PM - 03:00 PM
Address
6411 Blackstone, Zionsville, IN
Price
$ 810,000
Property Attributes
- MLS#22124818
- TypeSingle Family
- Listing Status Active
- CountyBOONE
- CityZionsville
- AreaEagle
- NeighborhoodBlackstone
- Zip46077
- StyleTraditional
- Year Built2013
- Taxes$ 7222
- Price$ 810,000
- Bedrooms5
- Full Bathrooms3
- Half Bathrooms1
- Sqr Footage5140
- Lot Size0.3 Acres
Data Source:
MIBOR Broker Listing Cooperative
Property Description
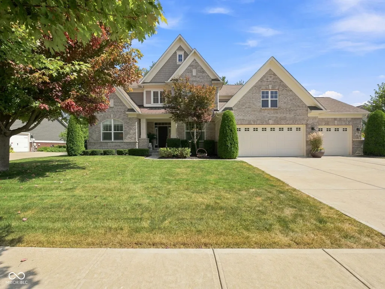
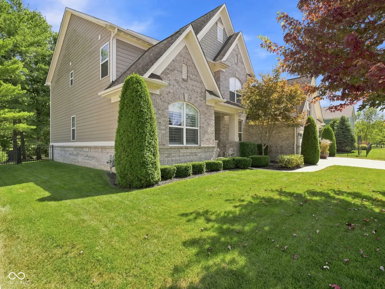
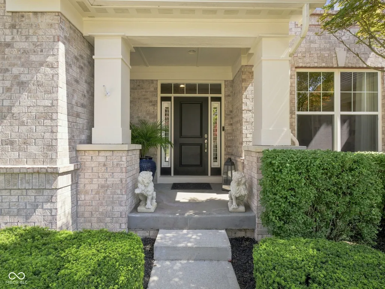
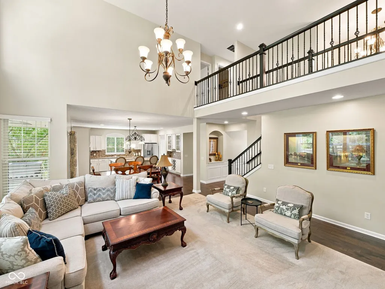
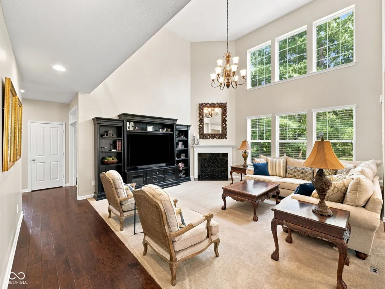
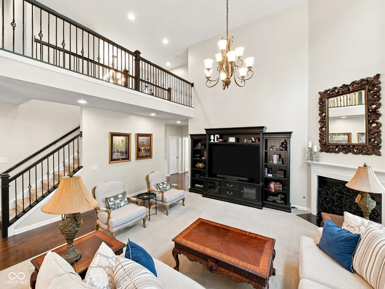
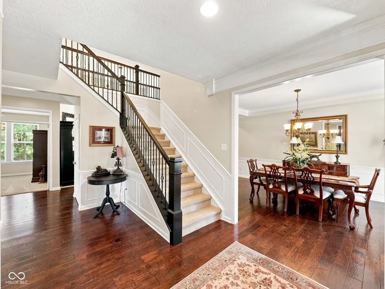
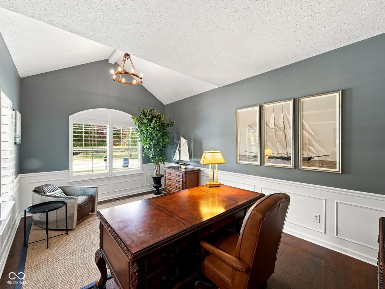
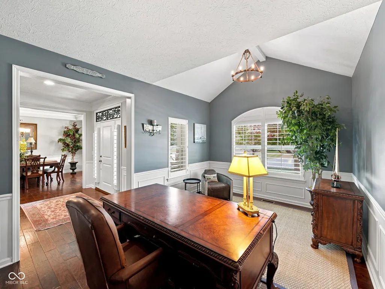
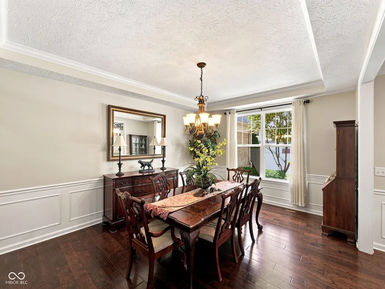
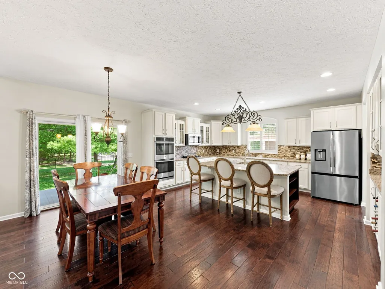
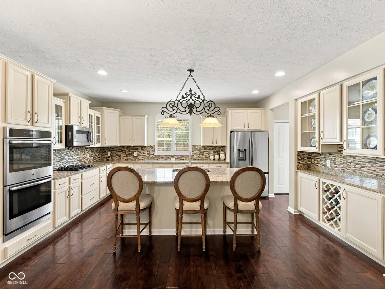
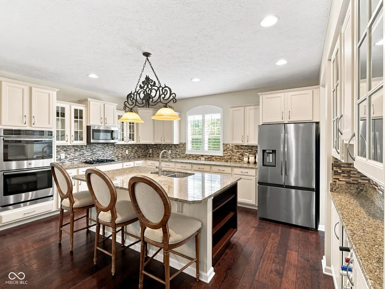
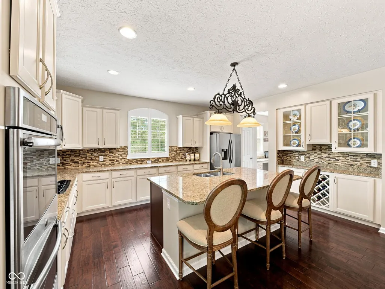
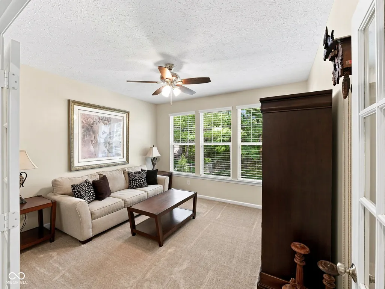
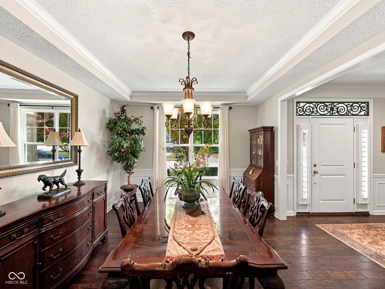
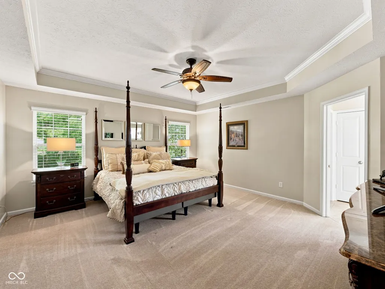
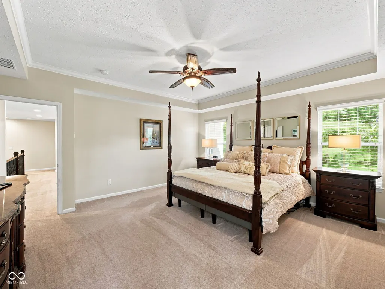
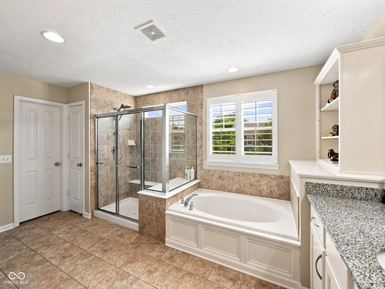
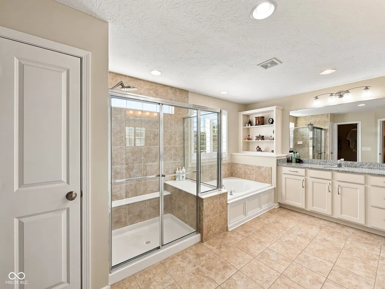
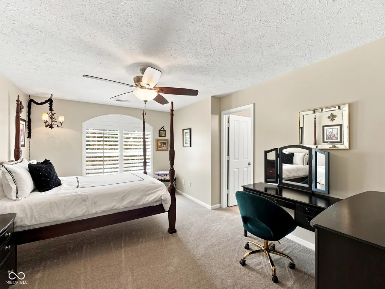
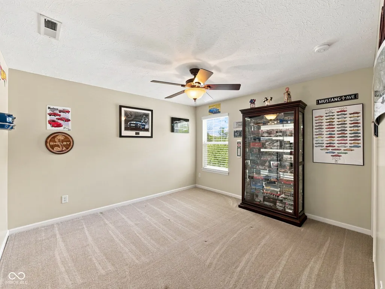
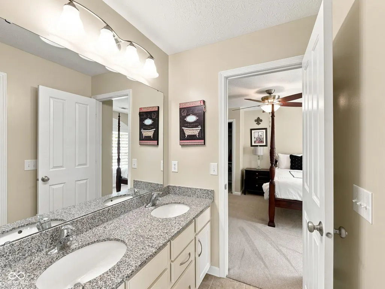
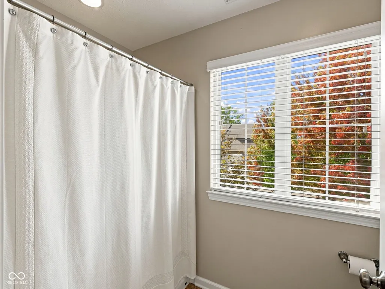
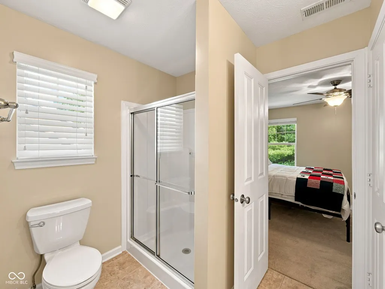
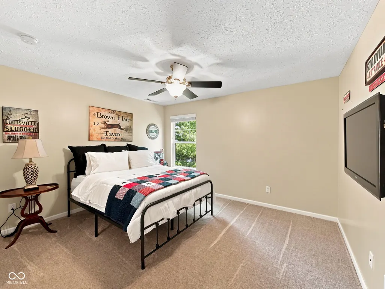
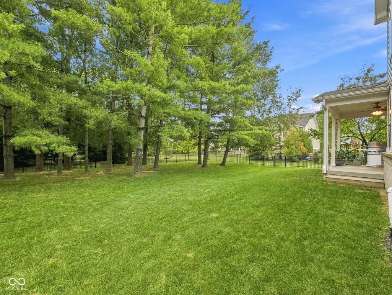
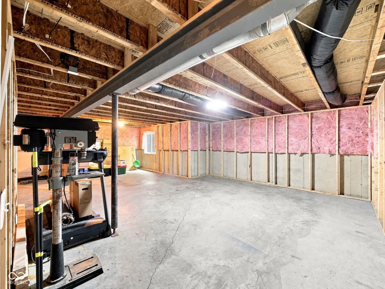
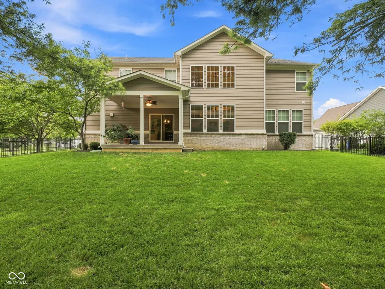
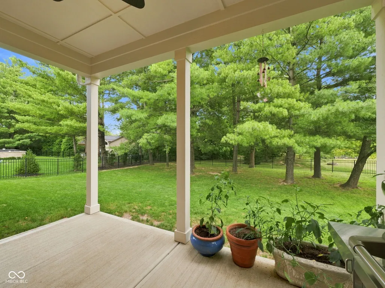
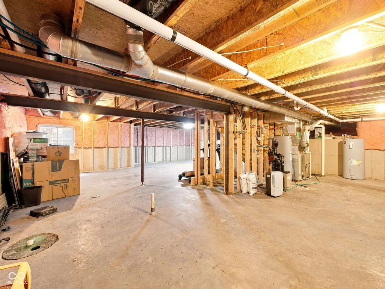
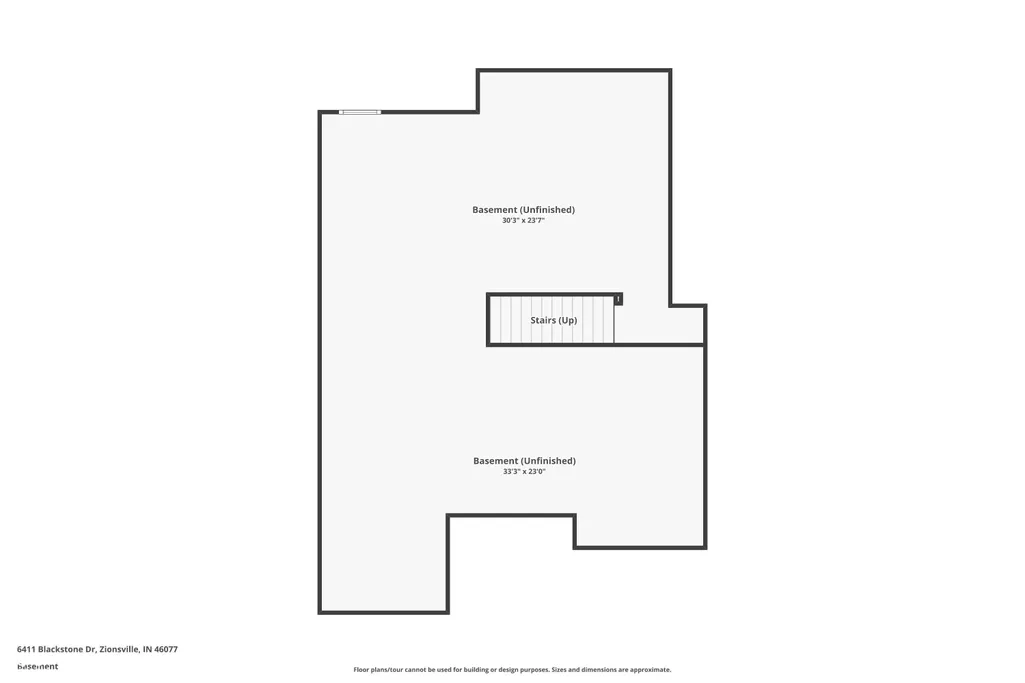
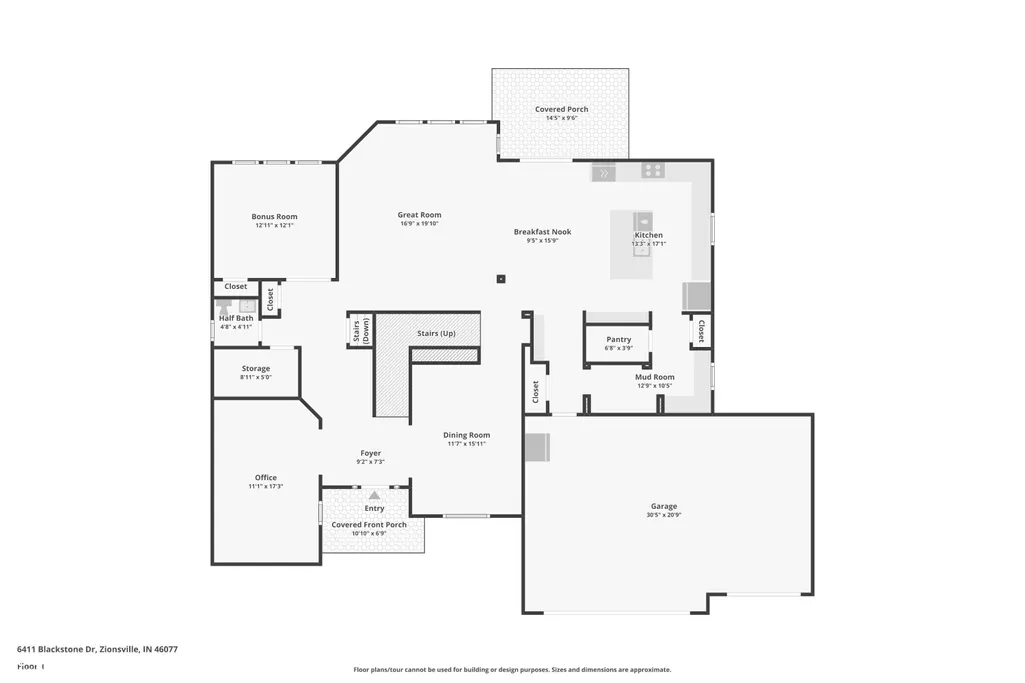
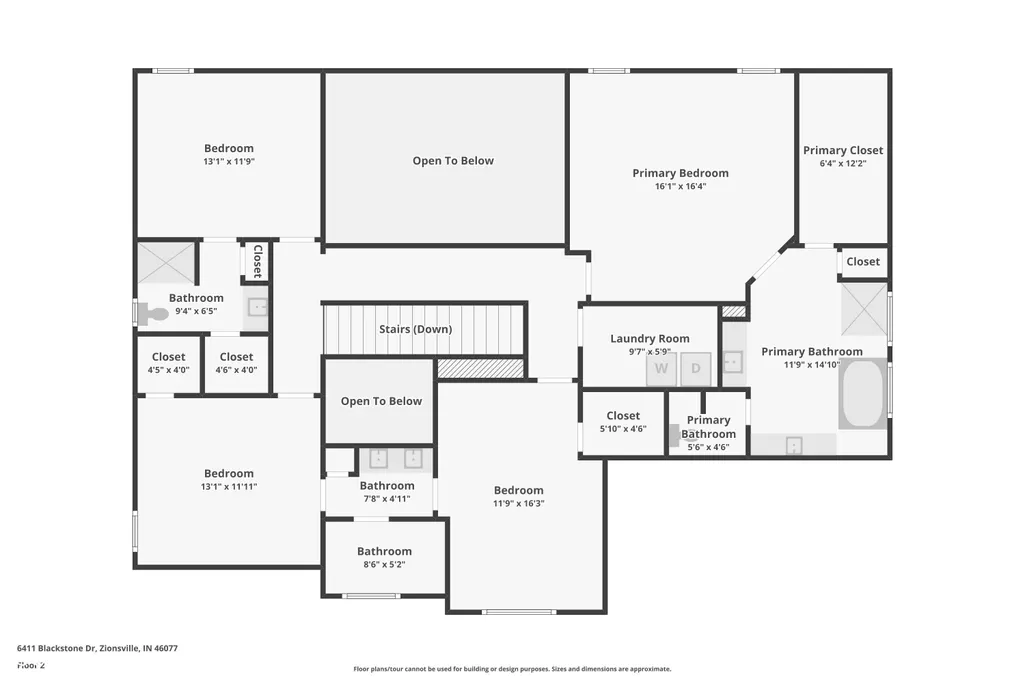
There are homes you walk into and immediately realize they have been exceptionally cared for-and this is one of them. Lovingly maintained by its original owner, this exceptional Zionsville home offers the combination buyers rarely find: impressive quality, thoughtful design, abundant space, a beautiful setting and an unbeatable location. From the moment you enter, the home's craftsmanship and care are evident. The dramatic great room creates a stunning centerpiece with soaring ceilings and an open-to-above design that fills the home with natural light and makes the space feel both grand and inviting. The spacious chef-inspired kitchen offers abundant cabinetry, generous workspace and plenty of room for everyday living and entertaining. The main level offers a rare and highly functional layout with a bedroom and private office featuring a beautiful vaulted ceiling-ideal for guests, multigenerational living or working from home. Upstairs, the oversized primary suite provides a peaceful retreat, while the additional bedrooms offer excellent space and flexibility. And then there is the unfinished basement-a tremendous opportunity to customize the home to fit your future needs. With abundant storage and a bathroom plumbing rough-in already in place, there is an easy path to creating additional living space, another bedroom and an additional bathroom down the road. Step outside to discover a backyard that is truly special. The fully fenced yard is private and surrounded by mature trees, creating a peaceful setting that is increasingly difficult to find. Whether you're entertaining, relaxing or watching the kids play, this is a backyard you'll want to use. Location is everything, and this one delivers. Situated in highly desirable Zionsville, you'll enjoy convenient access to I-65 while being just minutes from shopping, restaurants, everyday conveniences and everything the Zionsville area has to offer-all while enjoying the charm and appeal of one of Central
| High School |
|---|
| Zionsville Community High School |
| Price History | |
|---|---|
| 9/8/2026 | Listed $810,000 |
General Features
| Heating | Forced Air,Natural Gas |
|---|---|
| Cooling | Central Air |
| Possession | Closing |
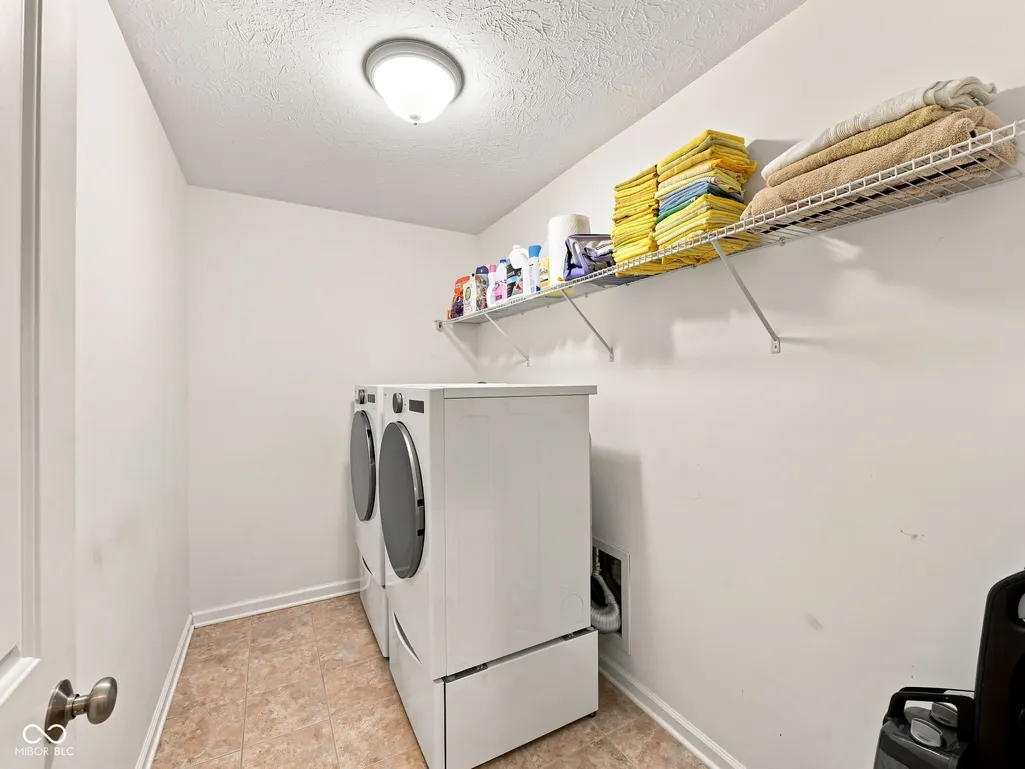
| Appliances | Gas Cooktop,Dryer,Electric Water Heater,MicroHood,Double Oven,Refrigerator,Washer,Water Softener Owned |
| HOA Fee | 1000 |
| Garage Spaces | 3 |
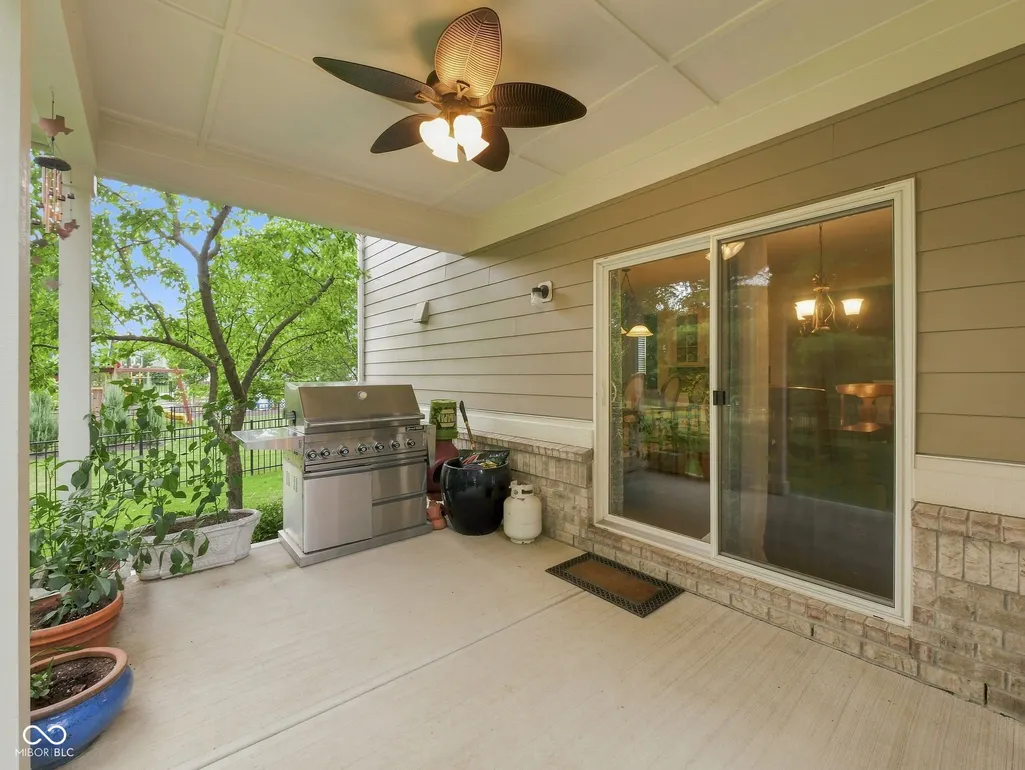
| Patio/Porch Features | Covered |
| Architectural Style | Traditional |
| Construction Materials | Vinyl With Brick |
| Year Built | 2013 |
| Township | Eagle |
| Levels | Two |
| Property Subtype | Single Family Residence |
| Tax Year | 2025 |
| Assoc Fee Paid Per | Annually |
| County | Boone |
| New Construction | No |
| Property Type | Residential |
| HOA | Yes |
| Subdivision Name | Blackstone |
| Garage Y/N | Yes |
| Total Rooms | 13 |
| Full Baths | 3 |
| Status | Active |
| Directions | GPS Friendly |
| High School | Zionsville Community High School |
| City | Zionsville |
| High School District | Zionsville Community Schools |
| MLS Area | 601 - Boone - Eagle |
| Lot Size Square Feet | 13068 |
| Property Attached Y/N | No |
| Virtual Tour | https://book.boulevardrealestatemedia.com/sites/eojznbxk/unbranded |
| Builder Name | Ryland |
| Standard Status | Active |
| Tax Lot | 5 |
| Virtual Tour | https://book.boulevardrealestatemedia.com/sites/6411-blackstone-dr-zionsville-in-46077-28408681/branded |
| Legal Description | Blackstone Section 1 Lot 5 |
Interior Features
| Interior Amenities | Attic Access,Bath Sinks Double Main,Breakfast Bar,Cathedral Ceiling(s),Kitchen Island,Entrance Foyer,Paddle Fan,Eat-in Kitchen,Pantry,Walk-In Closet(s) |
|---|---|
| Basement | Egress Window(s),Partial |
| Total Fireplaces | 1 |
| Fireplace Features | Gas Log,Living Room |
| Basement (Y/N) | Yes |
| Half Baths | 1 |
| Total Bedrooms | 5 |
| Main Level Bedrooms | 1 |
| LivingAreaSource | Plans |
| Total Baths | 4 |
Exterior Features
| Fencing | Fence Complete |
|---|---|
| Parking Features | Attached |
| Lot Features | Curbs,Sidewalks,Street Lights,Mature Trees |
| Water Source | Public |
| Foundation Details | Concrete Perimeter |
| Building Area Total | 5140 |
| Lot Size Acres | 0.3 |
| Waterfront Y/N | No |
| Horse Amenities | None |
Amenities
- Foreclosure
- Views
- Short Sale
- New Construction
- Adult 55+
- Lease To Own
- No HOA Fees
- Furnished
- Primary On Main
- Air Conditioning
- Seller Finance
- Green
- Fixer Upper
- Horse
- Golf
- Fireplace
- Deck
- Garage
- Basement
- Pool
Property vs Single Family Average in 46077
Price
Taxes
Year Built
Visits
 MIBOR REALTOR® Association All information deemed reliable but not guaranteed. All properties are subject to prior sale, change or withdrawal. Neither listing broker(s) or information provider(s) shall be responsible for any typographical errors, misinformation, misprints and shall be held totally harmless. Listing(s) information is provided for consumer's personal, non-commercial use and may not be used for any purpose other than to identify prospective properties consumers may be interested in purchasing. The data relating to real estate for sale on this website comes in part from the Internet Data Exchange program of the Multiple Listing Service. Real estate listings held by brokerage firms other than jb real estate may be marked with the Internet Data Exchange logo and detailed information about those properties will include the name of the listing broker(s) when required by the MLS. Copyright ©2026 All rights reserved.
Last Updated: September 16, 2026 7:08 PM UTC
MIBOR REALTOR® Association All information deemed reliable but not guaranteed. All properties are subject to prior sale, change or withdrawal. Neither listing broker(s) or information provider(s) shall be responsible for any typographical errors, misinformation, misprints and shall be held totally harmless. Listing(s) information is provided for consumer's personal, non-commercial use and may not be used for any purpose other than to identify prospective properties consumers may be interested in purchasing. The data relating to real estate for sale on this website comes in part from the Internet Data Exchange program of the Multiple Listing Service. Real estate listings held by brokerage firms other than jb real estate may be marked with the Internet Data Exchange logo and detailed information about those properties will include the name of the listing broker(s) when required by the MLS. Copyright ©2026 All rights reserved.
Last Updated: September 16, 2026 7:08 PM UTC
 IDX information is provided exclusively for consumers personal, non-commercial use and may not be used for any purpose other than to identify prospective properties consumers may be interested in purchasing. Data is deemed reliable but is not guaranteed accurate by the MLS. IDX information is provided by the Indiana Regional MLS.
Information last updated on September 16, 2026 7:20 PM UTC
IDX information is provided exclusively for consumers personal, non-commercial use and may not be used for any purpose other than to identify prospective properties consumers may be interested in purchasing. Data is deemed reliable but is not guaranteed accurate by the MLS. IDX information is provided by the Indiana Regional MLS.
Information last updated on September 16, 2026 7:20 PM UTC
