
Primary on Main
Address
5432 W Whittier Drive, Knightstown, IN
Price
$ 489,000
Property Attributes
- MLS#22123298
- TypeSingle Family
- Listing Status Active
- CountyHENRY
- CityKnightstown
- AreaSpiceland
- NeighborhoodKnightstown Lake
- Zip46148
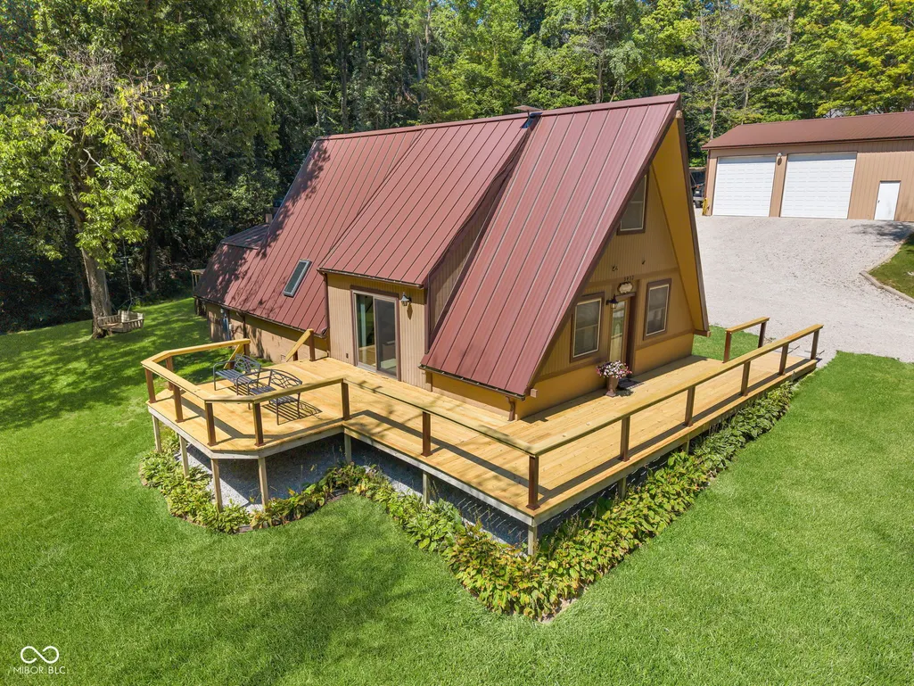
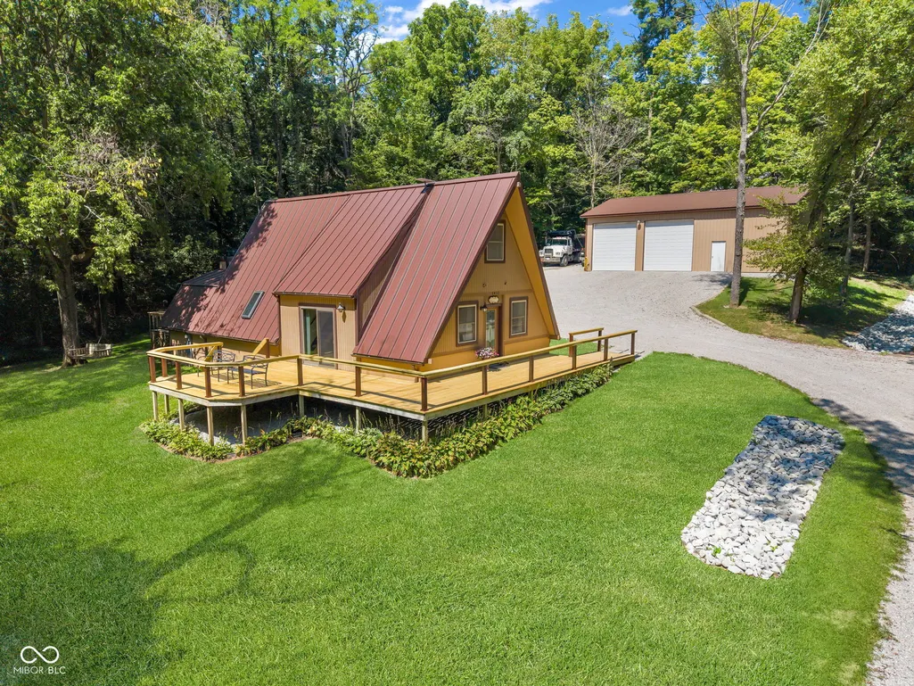
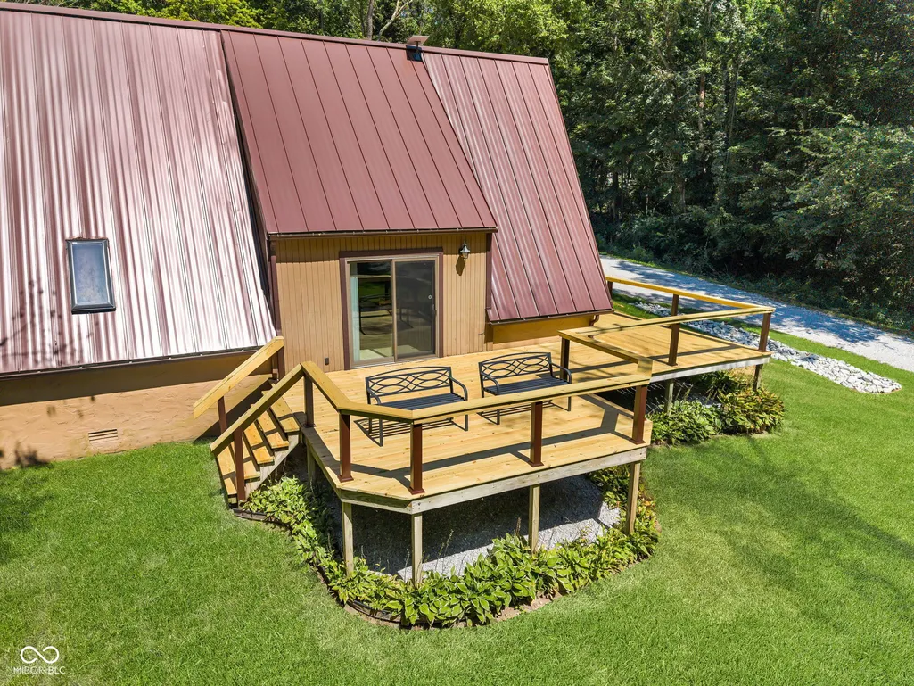
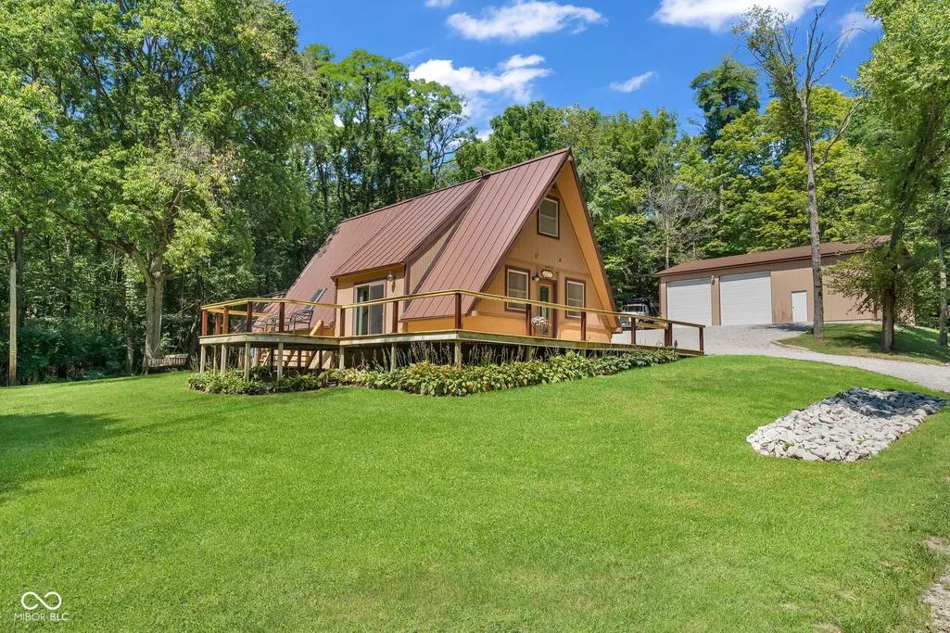
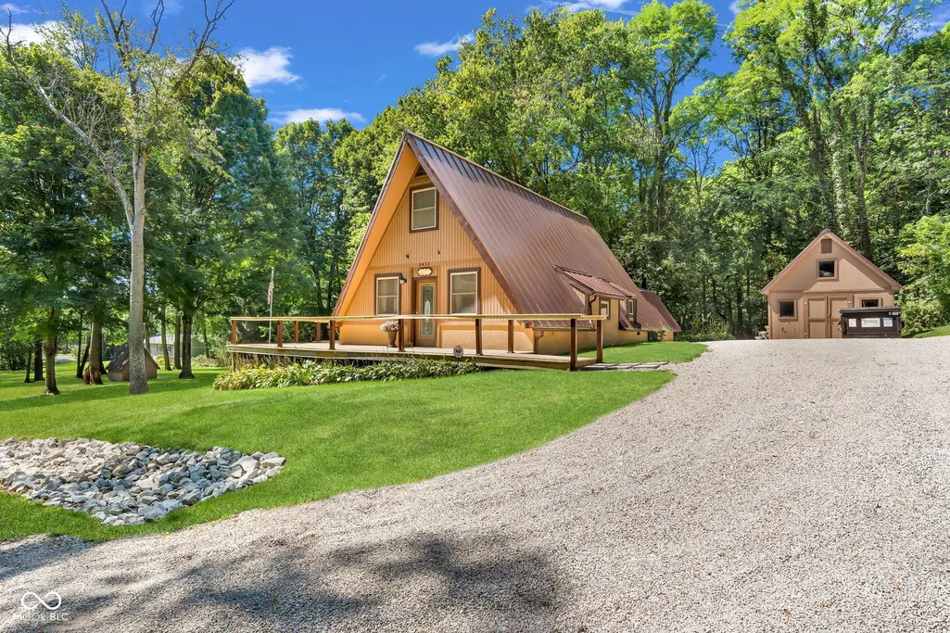
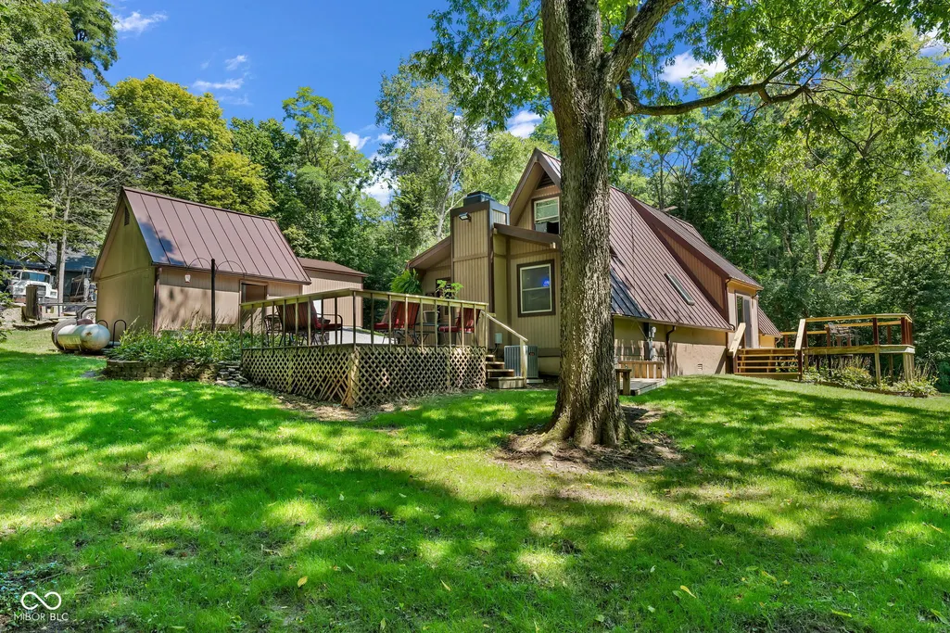
- StyleA-Frame
- Year Built1980
- Taxes$ 1426
- Price$ 489,000
- Bedrooms3
- Full Bathrooms2
- Half Bathrooms0
- Sqr Footage2160
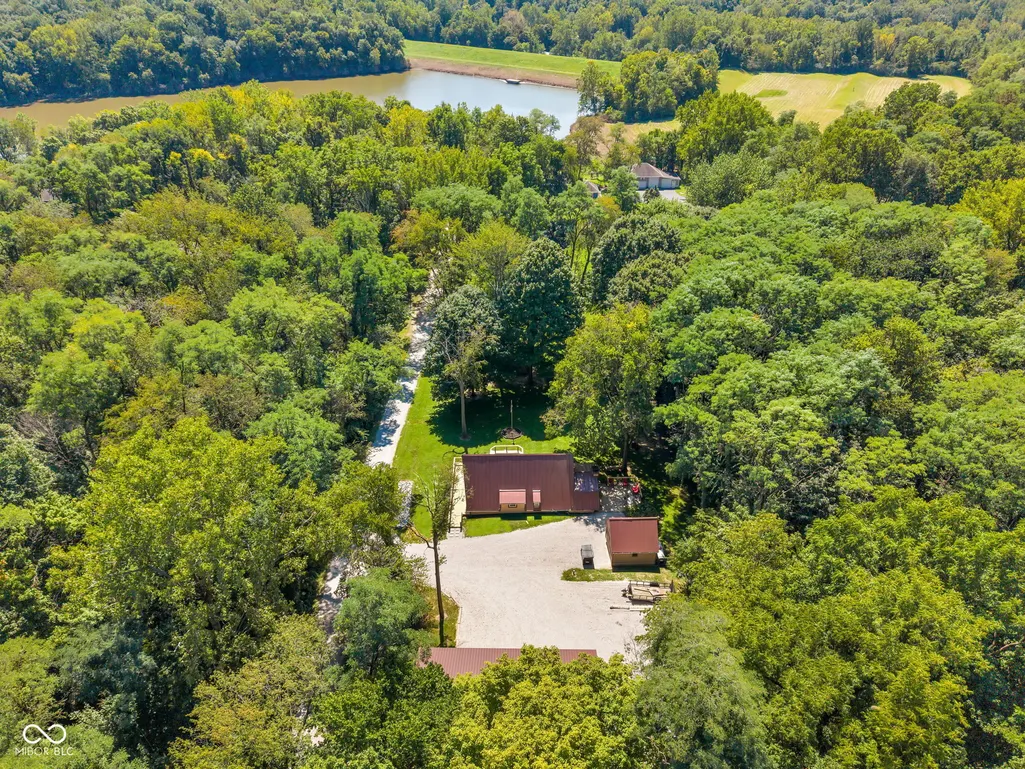
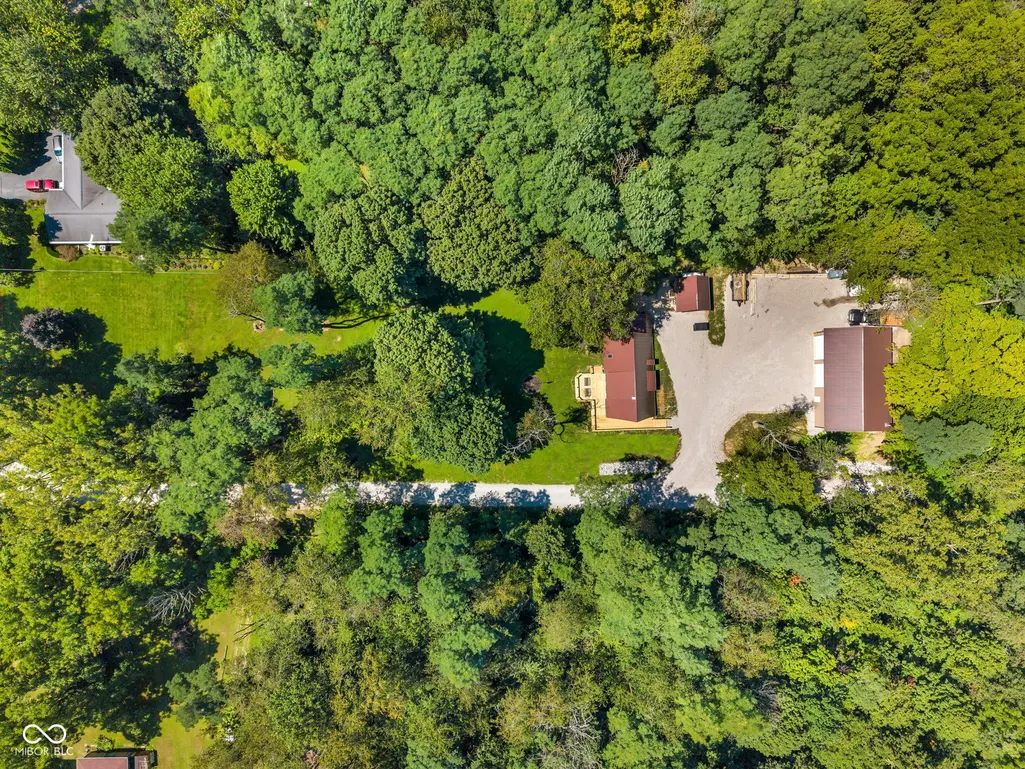
- Lot Size0.92 Acres
Data Source:
MIBOR Broker Listing Cooperative
Property Description
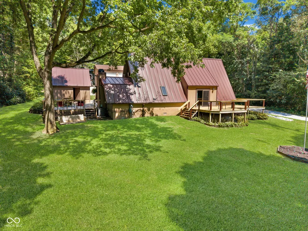
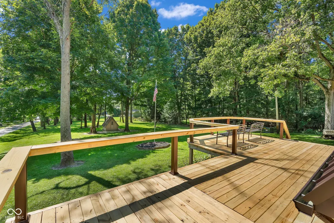
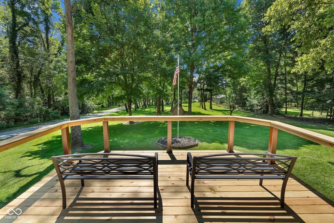
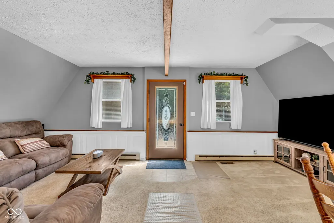
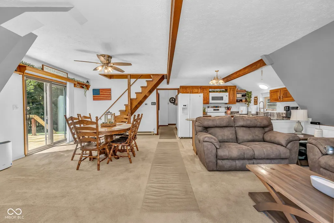
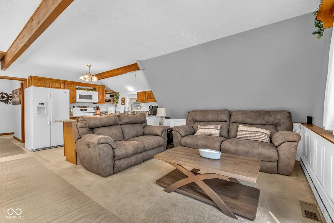
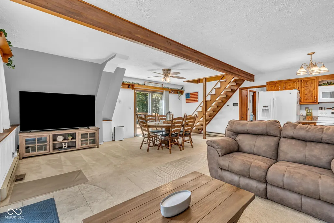
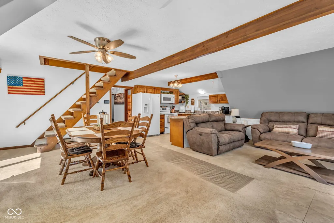
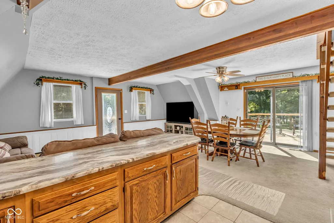
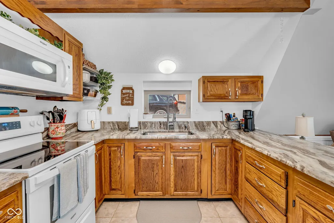
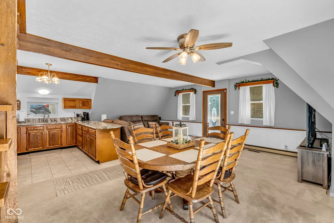
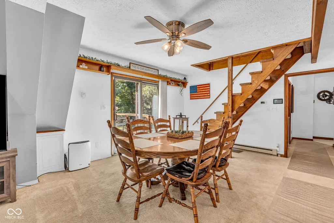
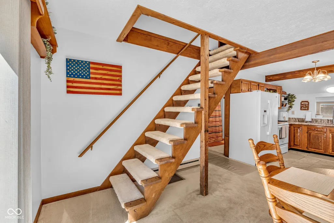
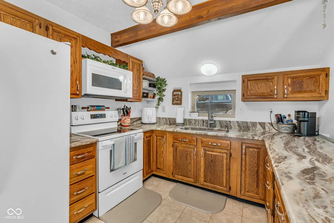
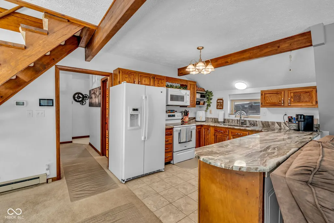
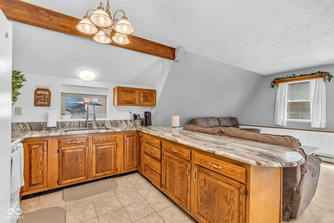
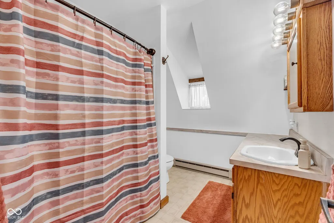
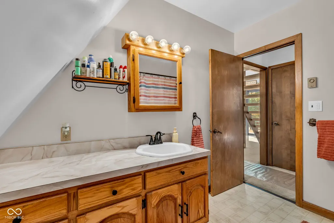
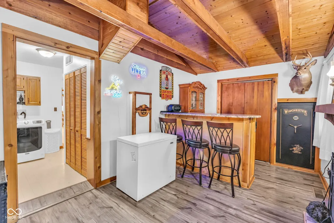
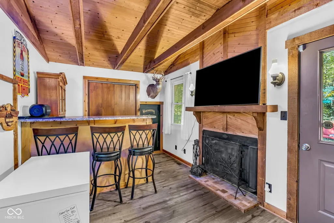
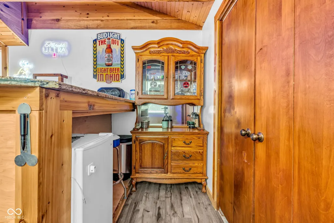
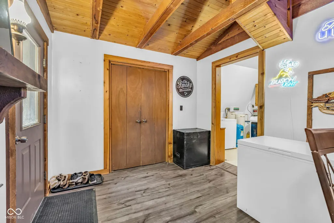
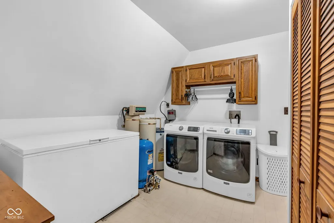
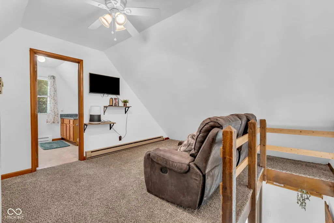
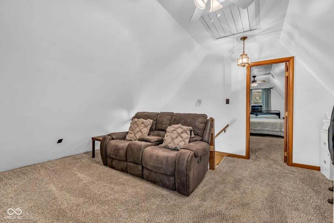
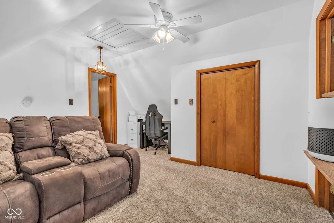
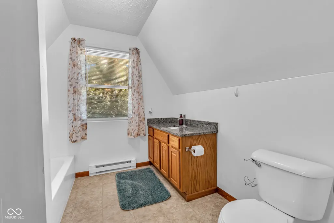
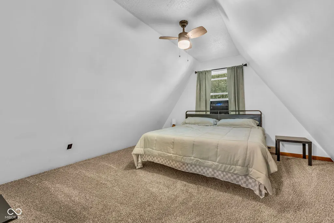
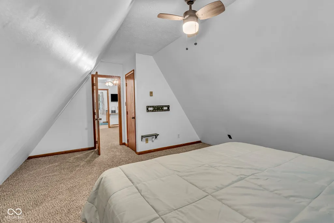
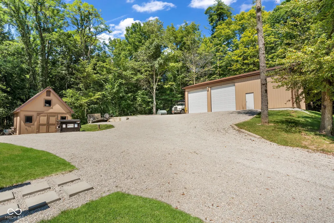
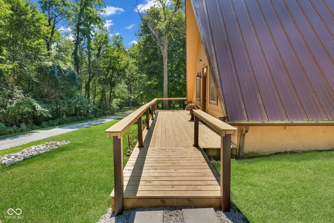
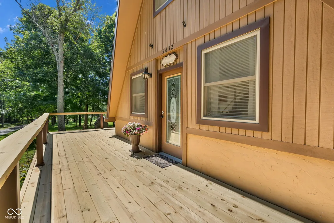
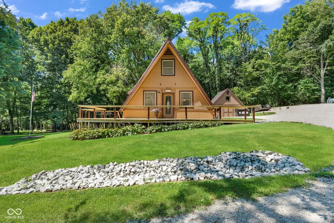
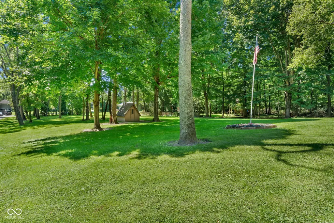
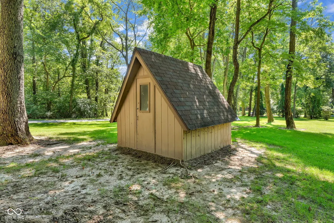
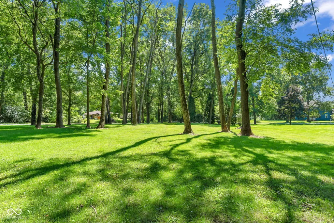
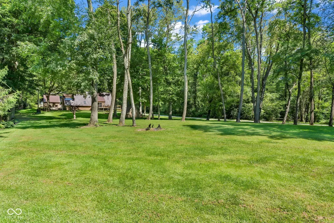
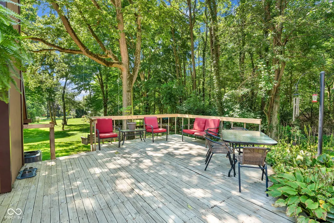
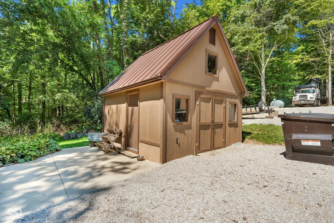
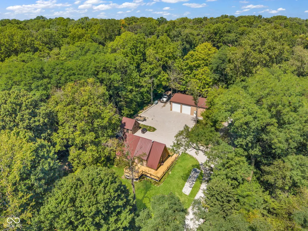
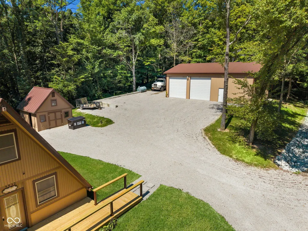
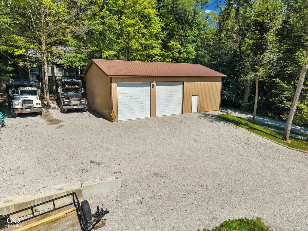
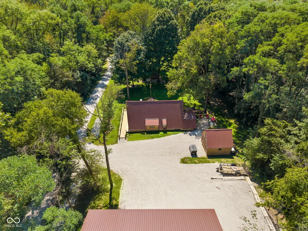
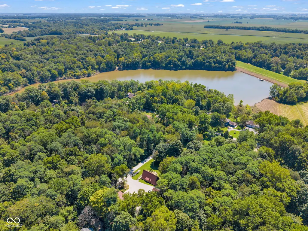
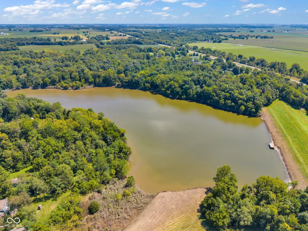
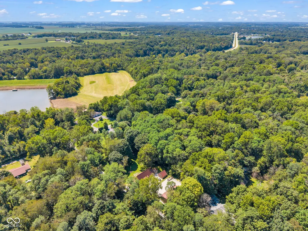
Don't miss this opportunity! This home has been meticulously cared for, featuring yearly service contracts on the HVAC, plumbing, and water systems, alongside many other updates (see docs). Welcome to 5432 W Whittier Dr, where distinctive architecture and versatile space come together. This 2,160 sq. ft., 1.5-story A-frame home offers three bedrooms, two full baths, and a warm, rustic character that makes it feel anything but ordinary. The updated kitchen serves as the heart of the home and creates a natural connection to the dining room and living area. The dining room leads to sliding glass doors that open onto a new wraparound deck. The primary bedroom is flooded with natural light from the skylight, and the main bath features a Bluetooth-equipped exhaust fan. Don't miss the charming den tucked away in the back, complete with a wood-burning stove, a custom-built wet bar, and a Winchester safe that conveys with the house-the perfect space to unwind and retreat. For the buyer who needs serious workspace, the impressive 30' x 50' pole barn is a standout feature. Complete with a concrete floor, 200-amp service, and two 12' x 12' bay doors, this space offers incredible flexibility for vehicles, boats, hobbies, a workshop, or additional storage. A separate powered storage shed provides even more room to keep equipment, tools, and seasonal items organized. Best of all, Knightstown Lake is just minutes away, putting boating, fishing, kayaking, and days on the water within easy reach. Whether you're searching for a property with exceptional garage space, or a home that blends character with recreation and functionality, 5432 W Whittier Dr delivers something truly special. Move-in ready and filled with possibilities, this is more than a home-it's the lifestyle you've been looking for.
| Elementary School | High School |
|---|---|
| Tri-Elementary School | Tri Junior-Senior High School |
| Price History | |
|---|---|
| 8/31/2026 | Listed $489,000 |
General Features
| Heating | Baseboard,Electric,Forced Air,Propane,Wood Stove |
|---|---|
| Cooling | Central Air |
| Utilities | Cable Available |
| Possession | Negotiable |
| Appliances | Dryer,Electric Water Heater,MicroHood,Electric Oven,Refrigerator,Bar Fridge,Free-Standing Freezer,Washer,Water Heater,Water Softener Owned |
| Garage Spaces | 4 |
| Patio/Porch Features | Deck,Patio,Wrap Around |
| Architectural Style | A-Frame |
| Construction Materials | Wood Siding |
| Year Built | 1980 |
| Electric | 200+ Amp Service |
| Township | Spiceland |
| Levels | One and One Half |
| Property Subtype | Single Family Residence |
| Tax Year | 2025 |
| Accessibility | Accessible Entrance |
| County | Henry |
| New Construction | No |
| Property Type | Residential |
| HOA | No |
| Subdivision Name | Knightstown Lake |
| Garage Y/N | Yes |
| Other Structures | Outbuilding |
| Total Rooms | 8 |
| Full Baths | 2 |
| Status | Active |
| Directions | GPS Friendly |
| High School | Tri Junior-Senior High School |
| City | Knightstown |
| High School District | South Henry School Corp |
| MLS Area | 3311 - Henry - Spiceland |
| Elementary School | Tri-Elementary School |
| Property Attached Y/N | No |
| Current Financing | Conventional,FHA,USDA,VA |
| Additional Parcels Y/N | No |
| Virtual Tour | https://media.awpromedia.com/sites/evwmaxny/unbranded |
| Standard Status | Active |
| Tax Lot | 33-16-26-400-207.000-024 |
| Virtual Tour | https://media.awpromedia.com/sites/5432-w-whittier-dr-knightstown-in-46148-28192850/branded |
| Legal Description | KTOWN LAKE LOTS 2706 - 2725 |
Interior Features
| Interior Amenities | Hi-Speed Internet Availbl,Pantry,Wet Bar,Wood Work Stained |
|---|---|
| Total Fireplaces | 1 |
| Fireplace Features | Library,Wood Burning |
| Basement (Y/N) | No |
| Laundry Features | Main Level |
| Total Bedrooms | 3 |
| Main Level Bedrooms | 1 |
| LivingAreaSource | Assessor |
| Total Baths | 2 |
Exterior Features
| Exterior Amenities | Barn Pole,Exterior Handicap Accessible,Storage Shed |
|---|---|
| Parking Features | Detached,Gravel,Workshop in Garage |
| Lot Features | Mature Trees,See Remarks |
| Water Source | Private |
| Foundation Details | Crawl Space |
| Building Area Total | 2160 |
| Lot Size Acres | 0.92 |
| Other Equipment | Fuel Tank(s) |
| Horse Amenities | None |
Amenities
- Foreclosure
- Views
- Short Sale
- New Construction
- Adult 55+
- Lease To Own
- No HOA Fees
- Furnished
- Primary On Main
- Air Conditioning
- Seller Finance
- Green
- Fixer Upper
- Horse
- Golf
- Fireplace
- Deck
- Garage
- Basement
- Pool
Property vs Single Family Average in 46148
Price
Taxes
Year Built
Visits
 MIBOR REALTOR® Association All information deemed reliable but not guaranteed. All properties are subject to prior sale, change or withdrawal. Neither listing broker(s) or information provider(s) shall be responsible for any typographical errors, misinformation, misprints and shall be held totally harmless. Listing(s) information is provided for consumer's personal, non-commercial use and may not be used for any purpose other than to identify prospective properties consumers may be interested in purchasing. The data relating to real estate for sale on this website comes in part from the Internet Data Exchange program of the Multiple Listing Service. Real estate listings held by brokerage firms other than jb real estate may be marked with the Internet Data Exchange logo and detailed information about those properties will include the name of the listing broker(s) when required by the MLS. Copyright ©2026 All rights reserved.
Last Updated: September 15, 2026 3:23 AM UTC
MIBOR REALTOR® Association All information deemed reliable but not guaranteed. All properties are subject to prior sale, change or withdrawal. Neither listing broker(s) or information provider(s) shall be responsible for any typographical errors, misinformation, misprints and shall be held totally harmless. Listing(s) information is provided for consumer's personal, non-commercial use and may not be used for any purpose other than to identify prospective properties consumers may be interested in purchasing. The data relating to real estate for sale on this website comes in part from the Internet Data Exchange program of the Multiple Listing Service. Real estate listings held by brokerage firms other than jb real estate may be marked with the Internet Data Exchange logo and detailed information about those properties will include the name of the listing broker(s) when required by the MLS. Copyright ©2026 All rights reserved.
Last Updated: September 15, 2026 3:23 AM UTC
 IDX information is provided exclusively for consumers personal, non-commercial use and may not be used for any purpose other than to identify prospective properties consumers may be interested in purchasing. Data is deemed reliable but is not guaranteed accurate by the MLS. IDX information is provided by the Indiana Regional MLS.
Information last updated on September 15, 2026 3:15 AM UTC
IDX information is provided exclusively for consumers personal, non-commercial use and may not be used for any purpose other than to identify prospective properties consumers may be interested in purchasing. Data is deemed reliable but is not guaranteed accurate by the MLS. IDX information is provided by the Indiana Regional MLS.
Information last updated on September 15, 2026 3:15 AM UTC
