
Primary on Main - Eco Friendly
Address
7796 N Meridian Road, Perrysville, IN
Price
$ 387,000
Property Attributes
- MLS#22068332
- TypeSingle Family
- Listing Status Active
- CountyVERMILLION
- CityPerrysville
- AreaEugene
- Zip47974
- Style
- Year Built2022
- Taxes$ 4428
- Price$ 387,000
- Bedrooms2
- Full Bathrooms2
- Half Bathrooms0
- Sqr Footage1350
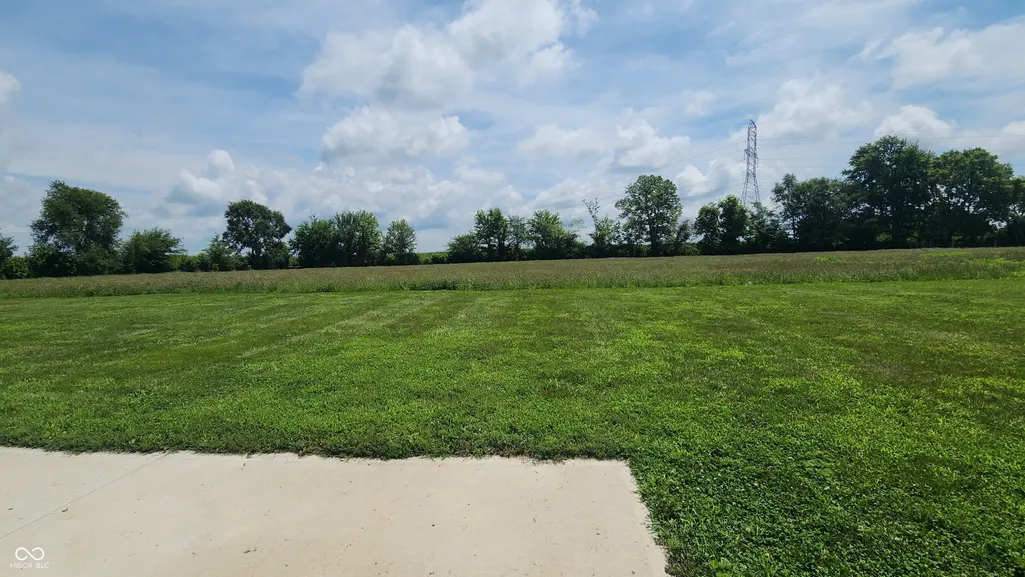
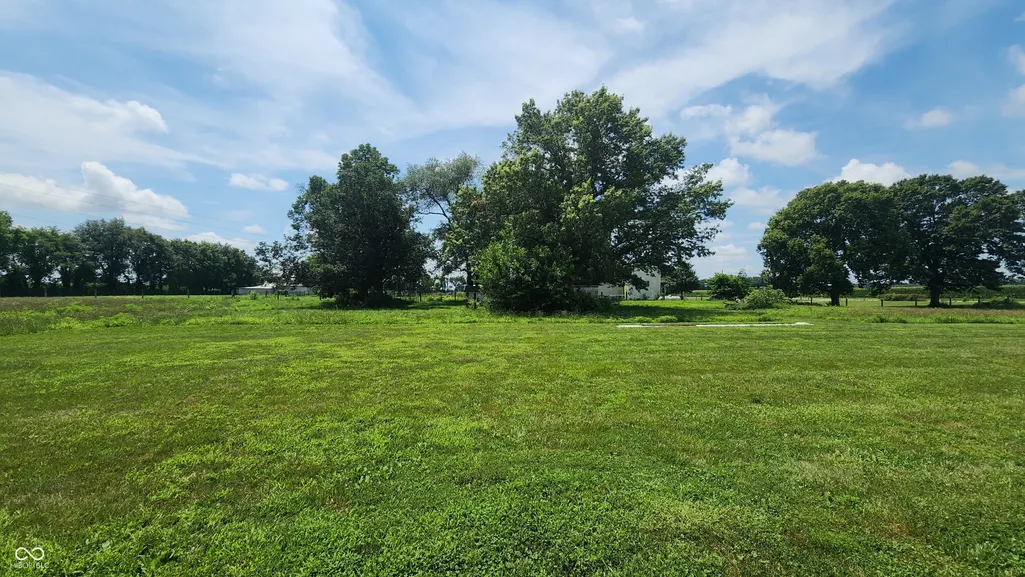
- Lot Size3.71 Acres
Data Source:
MIBOR Broker Listing Cooperative
Property Description
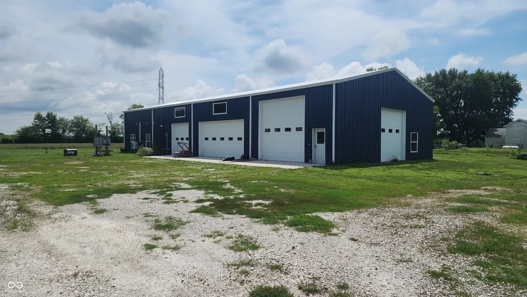
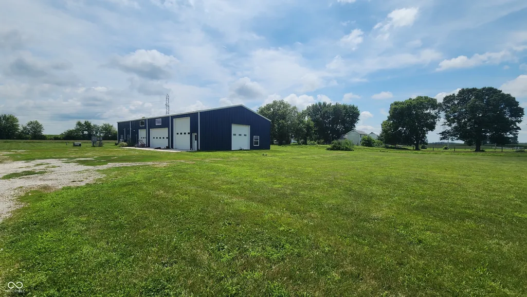
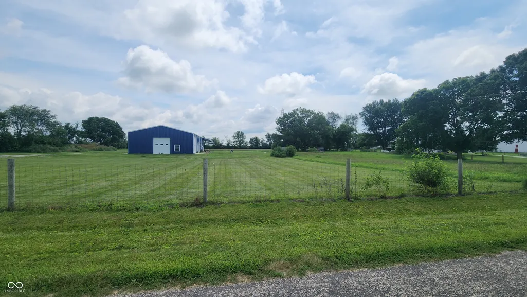
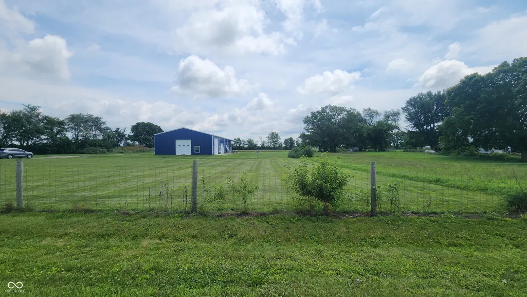
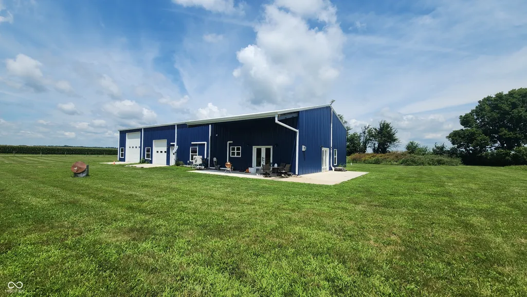
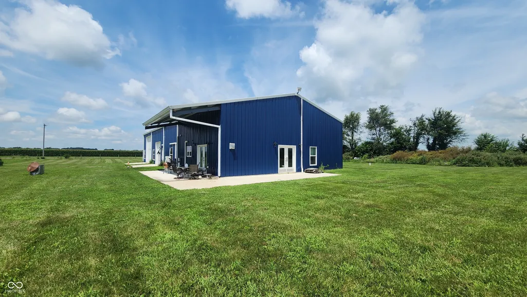
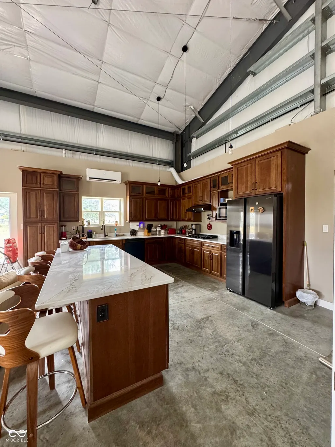
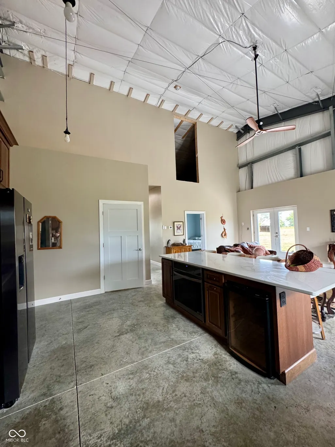
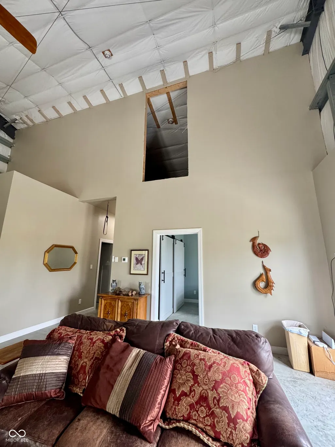
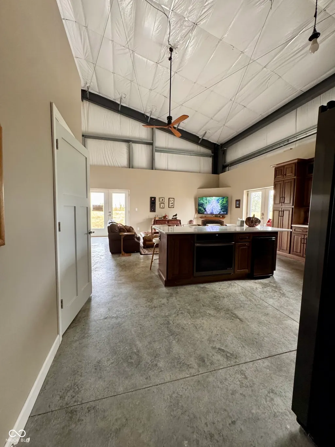
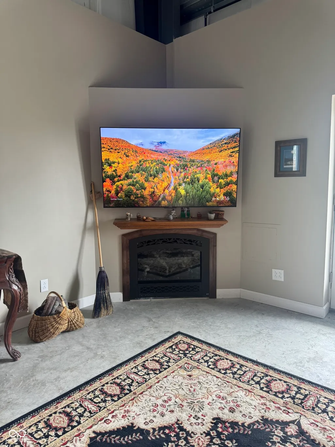
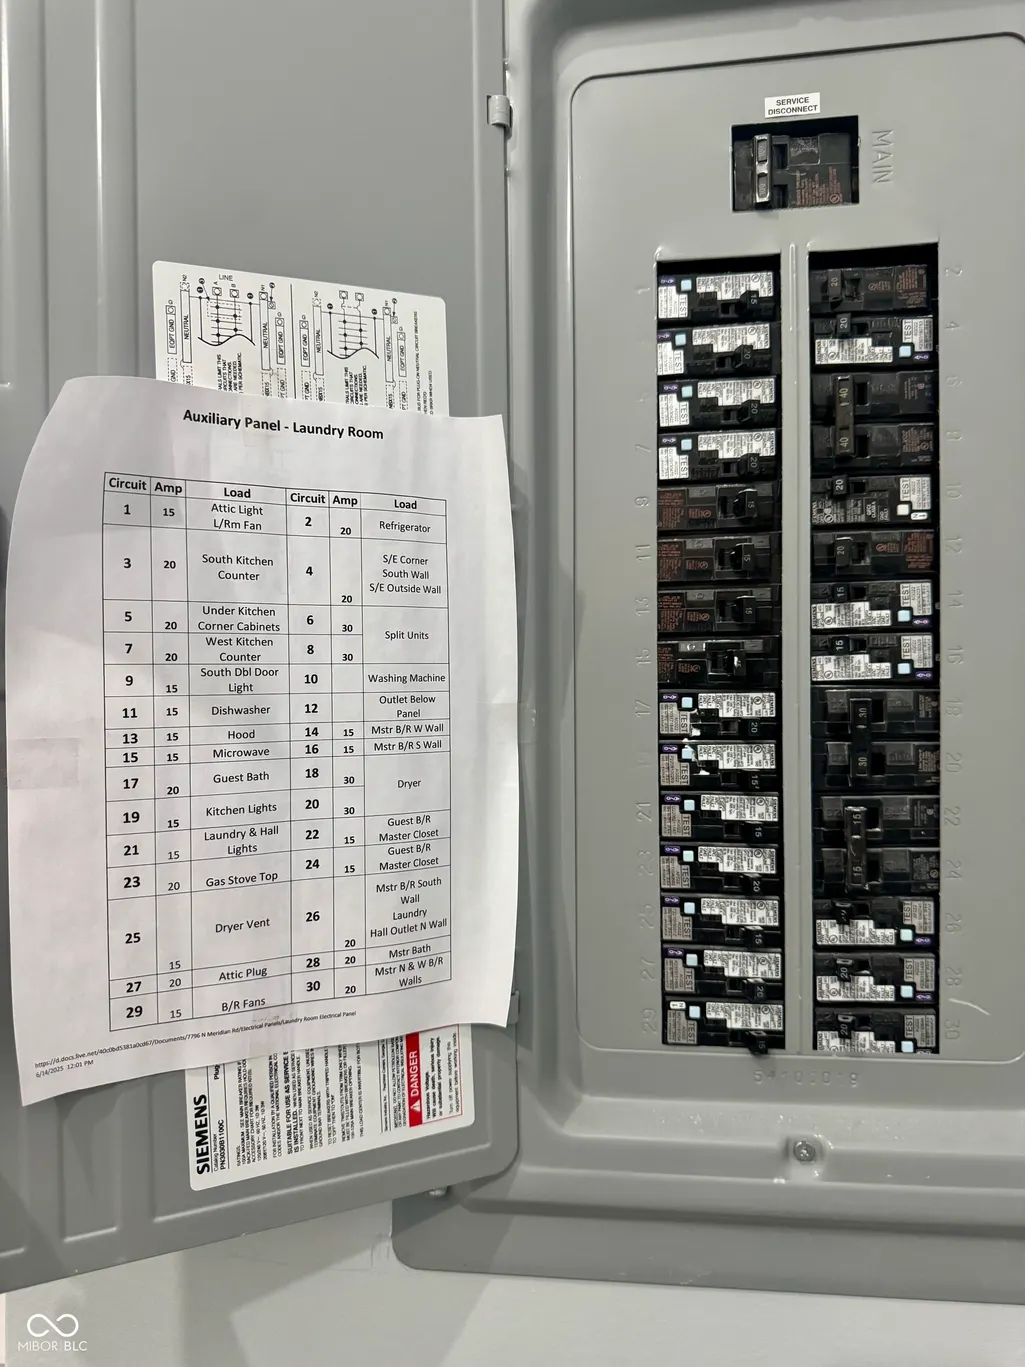
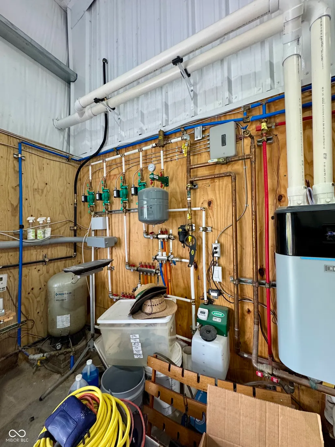
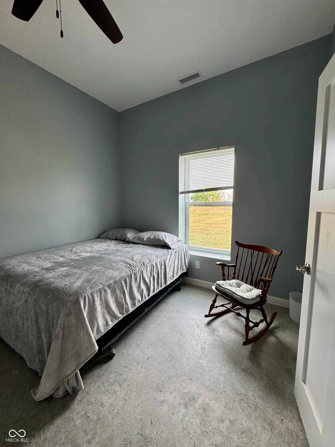
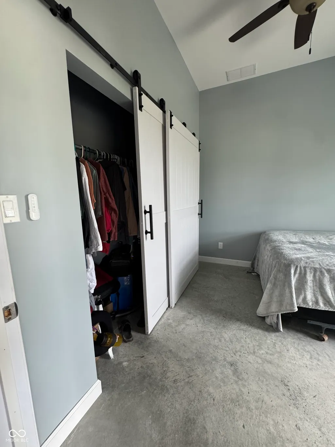
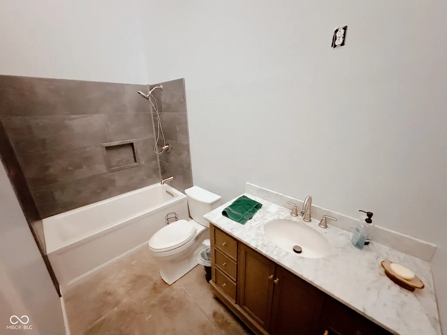
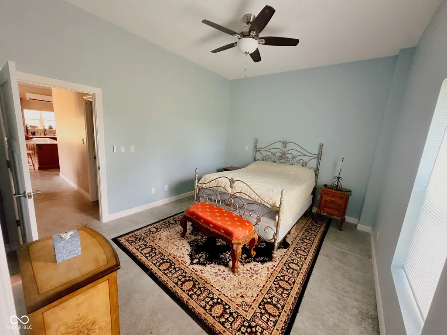
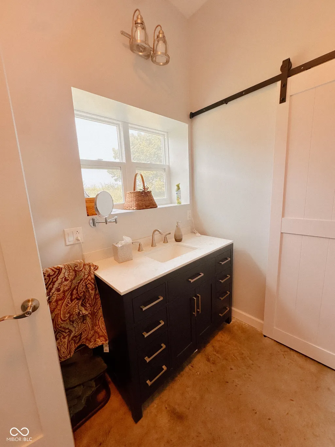
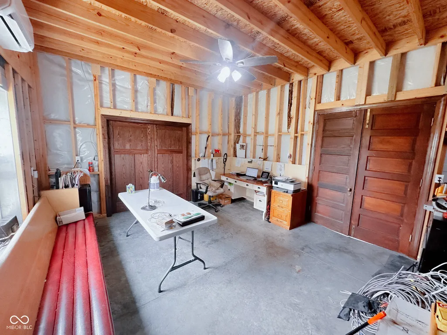
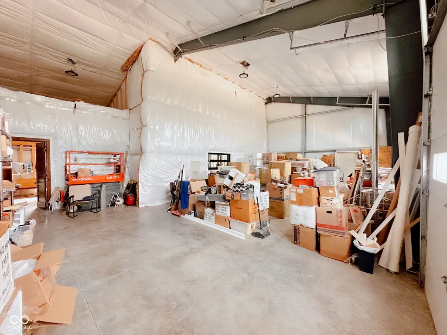
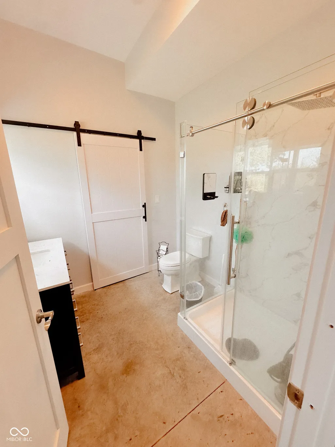
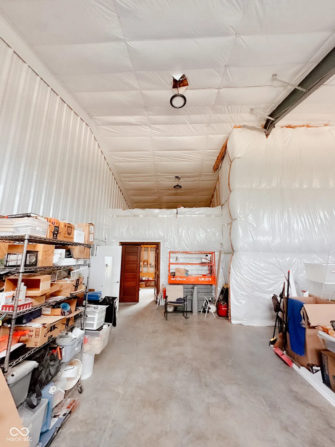
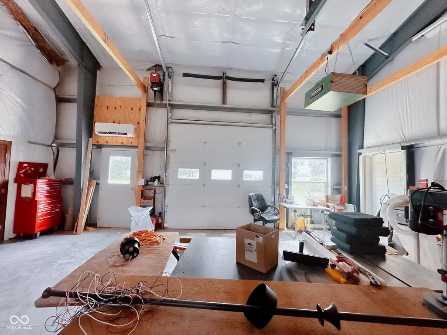
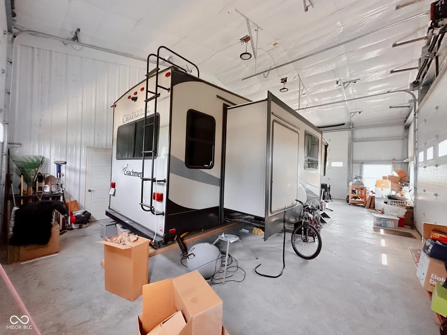
Discover an incredible opportunity to own a stunning barndominium built in 2022, featuring a durable steel frame and an ideal location near State Road 63. This remarkable property boasts a fully equipped showcase kitchen that is perfect for culinary enthusiasts. With its striking tall ceilings and generous storage options, every inch of this home is designed for modern living. Enjoy the comfort of all-new appliances, heated floors, and two inviting porches. Set on a sprawling 3.71-acre lot, this property offers an expansive outdoor space ideal for gardening, recreation, or simply basking in nature's peace. The GIS records indicate a total living area of 3,450 square feet, giving you plenty of room to grow. Notable features include: -Sturdy steel exterior framing, walls, and roof -R19 insulation in doors and walls for added energy efficiency -R38 insulation in the ceiling for exceptional comfort -Soaring 22-foot vaulted ceiling in the living room and kitchen, creating an open feeling -Spacious 3-car garage with 10-foot doors to accommodate all your vehicles -Convenient pull-through RV bay (25' x 45') with 14-foot doors for hassle-free access -Versatile workshop complete with a 10-foot garage door -Dedicated recreation/office space for work or play -Invigorating hot water underfloor heating ensures warmth in every season -Three efficient HVAC split units for customized climate control in living areas, recreational spaces, and the workshop, plus centralized HVAC in bedrooms and bathrooms -Creative storage lofts above the bedroom, rec room, and workshop areas to maximize space -Spacious 10-foot ceiling height in bedrooms, bathrooms, and the recreation/office area
| Elementary School | High School |
|---|---|
| North Vermillion Elementary School | North Vermillion High School |
| Price History | |
|---|---|
| 7/14/2026 | Listed $387,000 |
General Features
| Heating | Zoned,Hot Water,Radiant Floor |
|---|---|
| Cooling | Other |
| Utilities | Natural Gas Connected,Septic System |
| Possession | Closing |
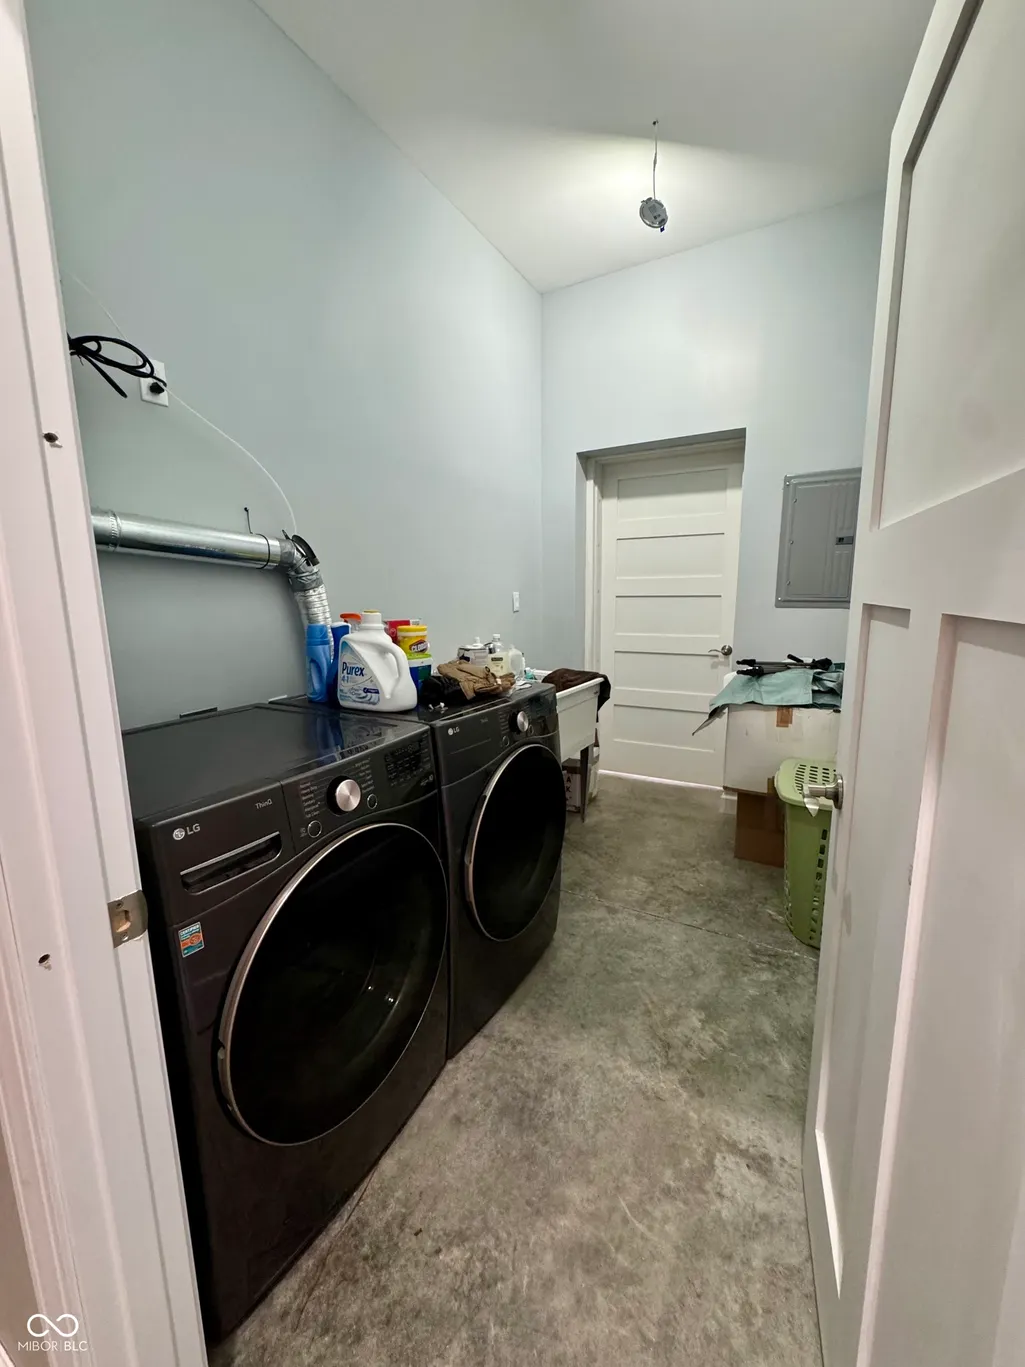
| Appliances | Dishwasher,Dryer,Gas Water Heater,Gas Oven,Range Hood,Refrigerator,Free-Standing Freezer,Washer,Water Softener Owned,Wine Cooler |
| Garage Spaces | 4 |
| Architectural Style | Other |
| Construction Materials | Other |
| Year Built | 2022 |
| Township | Eugene |
| Levels | One |
| Property Subtype | Single Family Residence |
| Tax Year | 2024 |
| County | Vermillion |
| New Construction | No |
| Property Type | Residential |
| HOA | No |
| Subdivision Name | No Subdivision |
| Garage Y/N | Yes |
| Total Rooms | 5 |
| Full Baths | 2 |
| Status | Active |
| Directions | GPS Friendly |
| High School | North Vermillion High School |
| City | Perrysville |
| High School District | North Vermillion Com Sch Corp |
| MLS Area | 8302 - Vermillion - Eugene |
| Lot Size Square Feet | 161608 |
| Elementary School | North Vermillion Elementary School |
| Property Attached Y/N | No |
| Standard Status | Active |
| Tax Lot | 005-007-0001-01 |
| Legal Description | A Pt Of The Se 1/4 17-18-9 3.71Ac |
Interior Features
| Interior Amenities | Attic Access,Vaulted Ceiling(s) |
|---|---|
| Total Fireplaces | 1 |
| Fireplace Features | Living Room |
| Basement (Y/N) | No |
| Laundry Features | Laundry Room |
| Total Bedrooms | 2 |
| Main Level Bedrooms | 2 |
| LivingAreaSource | Assessor |
| Total Baths | 2 |
Exterior Features
| Parking Features | Attached |
|---|---|
| Lot Features | Mature Trees |
| Water Source | Well,Private |
| Foundation Details | Poured Concrete |
| Building Area Total | 1350 |
| Lot Size Acres | 3.71 |
| Waterfront Y/N | No |
| Horse Amenities | None |
Amenities
- Foreclosure
- Views
- Short Sale
- New Construction
- Adult 55+
- Lease To Own
- No HOA Fees
- Furnished
- Primary On Main
- Air Conditioning
- Seller Finance
- Green
- Fixer Upper
- Horse
- Golf
- Fireplace
- Deck
- Garage
- Basement
- Pool
Property vs Single Family Average in 47974
Price
Taxes
Year Built
Visits
 MIBOR REALTOR® Association All information deemed reliable but not guaranteed. All properties are subject to prior sale, change or withdrawal. Neither listing broker(s) or information provider(s) shall be responsible for any typographical errors, misinformation, misprints and shall be held totally harmless. Listing(s) information is provided for consumer's personal, non-commercial use and may not be used for any purpose other than to identify prospective properties consumers may be interested in purchasing. The data relating to real estate for sale on this website comes in part from the Internet Data Exchange program of the Multiple Listing Service. Real estate listings held by brokerage firms other than jb real estate may be marked with the Internet Data Exchange logo and detailed information about those properties will include the name of the listing broker(s) when required by the MLS. Copyright ©2026 All rights reserved.
Last Updated: September 16, 2026 7:08 PM UTC
MIBOR REALTOR® Association All information deemed reliable but not guaranteed. All properties are subject to prior sale, change or withdrawal. Neither listing broker(s) or information provider(s) shall be responsible for any typographical errors, misinformation, misprints and shall be held totally harmless. Listing(s) information is provided for consumer's personal, non-commercial use and may not be used for any purpose other than to identify prospective properties consumers may be interested in purchasing. The data relating to real estate for sale on this website comes in part from the Internet Data Exchange program of the Multiple Listing Service. Real estate listings held by brokerage firms other than jb real estate may be marked with the Internet Data Exchange logo and detailed information about those properties will include the name of the listing broker(s) when required by the MLS. Copyright ©2026 All rights reserved.
Last Updated: September 16, 2026 7:08 PM UTC
 IDX information is provided exclusively for consumers personal, non-commercial use and may not be used for any purpose other than to identify prospective properties consumers may be interested in purchasing. Data is deemed reliable but is not guaranteed accurate by the MLS. IDX information is provided by the Indiana Regional MLS.
Information last updated on September 16, 2026 7:20 PM UTC
IDX information is provided exclusively for consumers personal, non-commercial use and may not be used for any purpose other than to identify prospective properties consumers may be interested in purchasing. Data is deemed reliable but is not guaranteed accurate by the MLS. IDX information is provided by the Indiana Regional MLS.
Information last updated on September 16, 2026 7:20 PM UTC
